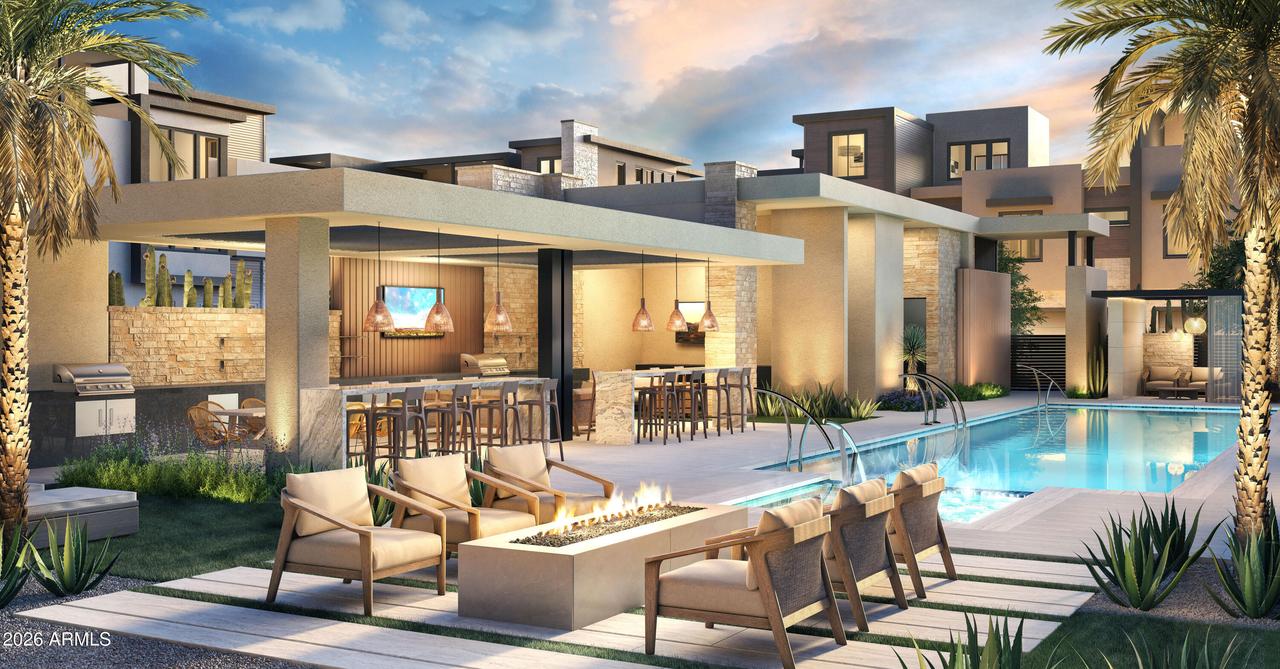
Photo 1 of 6
$1,084,995
| Beds |
Baths |
Sq. Ft. |
Taxes |
Built |
| 3 |
2.10 |
0 |
0 |
2027 |
|
On the market:
2 days
|
View full details, photos, school info, and price history
This to-be-built Aurelia at Cavasson offers three levels of living with a private backyard and rooftop terrace. The main level features a two-story foyer, open great room, gourmet kitchen with a large center island and walk-in pantry, casual dining area, and covered patio. Upstairs, the primary suite includes a large walk-in closet and private bath, along with two additional bedrooms. Two flex spaces offer plenty of options for a home office, gym, or additional living space. The third-floor rooftop terrace features both covered and uncovered areas and is perfect for entertaining or enjoying Arizona evenings. Buyers still have the opportunity to personalize the home and select finishes at the Toll Brothers Design Studio. Includes a two-car garage.
Listing courtesy of Deanna Kempton & Alannah Moseley, Toll Brothers Real Estate & Toll Brothers Real Estate