Photo 1 of 5
$1,295,000
| Beds |
Baths |
Sq. Ft. |
Taxes |
Built |
| 4 |
3.10 |
3,640 |
$2.52 |
2026 |
|
On the market:
64 days
|
View full details, photos, school info, and price history
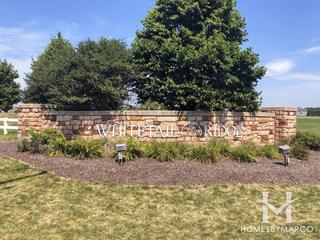
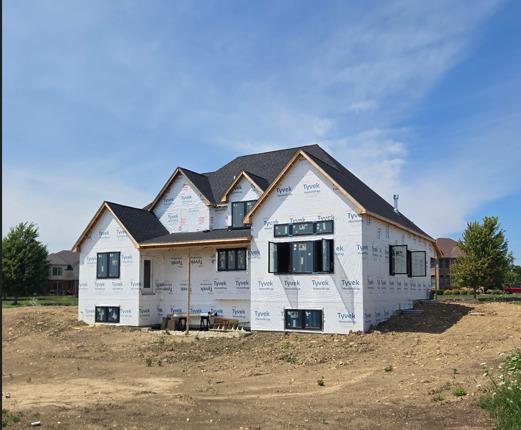
NEW CONSTUCTION - FIRST FLOOR MASTER SUITE - READY FOR ALL THE HOLIDAYS!! Nearly an acre in Yorkville's Whitetail Ridge Golf course neighborhood, this luxury estate seamlessly pairs elite architectural design with high-end modern amenities. Striking stone accents and durable James Hardie siding frame the sophisticated exterior. Entry consists of a welcoming covered front porch complemented by a concrete driveway leading to a spacious 3-car garage. Premium black-on-black Andersen casement windows elevate the home's striking aesthetic inside and out. The grand interior contains first floor 9-foot walls, 8-foot doors, and a dramatic 20-foot cathedral great room. An upgraded trim package elevates the living spaces with architectural beams, a coffered ceiling, and custom feature walls. A unique see-through gas fireplace elegantly connects the massive great room to a private study. At the heart of the home is a chef's kitchen outfitted with a tiered 10-foot island with integrated table seating, built-in double oven, and a spacious walk-in pantry. Designed for ultimate comfort, the 4-bedroom, 3.1-bath layout features a coveted FIRST FLOOR resort-style MASTER RETREAT. This private oasis boasts a cathedral ceiling, an expansive walk-in closet, and a spa-like bath with a free-standing soaking tub and a rainhead walk-in shower. The master suite enjoys direct access to a covered rear deck shared with the great room, perfect for seamless indoor-outdoor living. Upstairs, a second-floor en suite can be perfect privacy for family or guests. The home includes two furnaces, two air conditioning units, and 400-amp electrical service. The expansive lookout basement features 9-foot walls and pre-installed rough-in plumbing, offering endless customization potential. Don't miss out on this rare opportunity in a custom build subdivision! Schedule your sneak peek today! Property is Agent owned. Updated photos to come once siding and interior are complete
Listing courtesy of Autumn Woods, Village Realty, Inc.