Photo 1 of 22
$405,000
Sold on 8/21/26
| Beds |
Baths |
Sq. Ft. |
Taxes |
Built |
| 3 |
2.00 |
1,073 |
$8,998 |
1961 |
|
On the market:
37 days
|
View full details, photos, school info, and price history
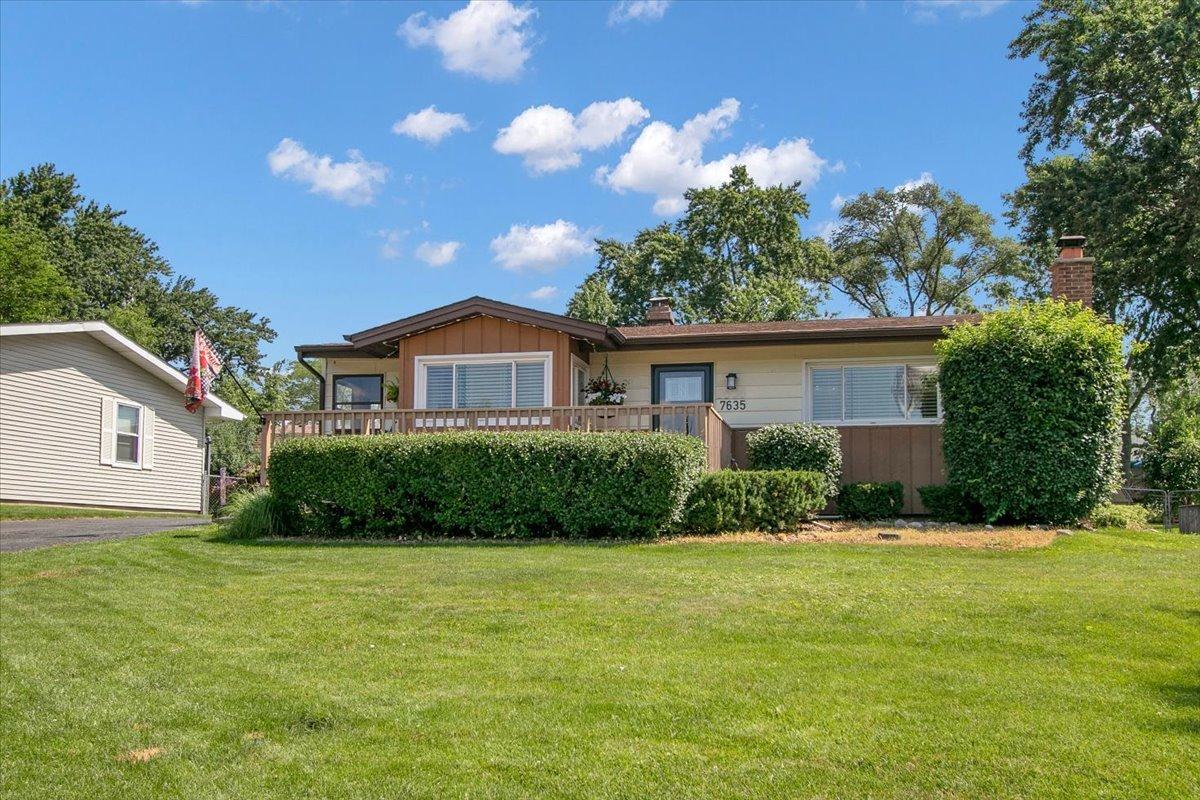
Updated 3-bedroom, 2-full-bath split-level with 1,073 sq ft above grade plus approximately 300 sq ft of finished garden-level living space. The open main level features soaring vaulted ceilings, two skylights, hardwood floors, and a brick gas-log fireplace. The remodeled kitchen offers granite countertops, all stainless-steel appliances, a center island with breakfast-bar seating, pantry storage, and a bright dining nook. Upstairs are three bedrooms with hardwood floors and an updated full bath. The newly finished lower level includes a 24x14 family room with four oversized windows, wood-look laminate flooring, a new full bath with custom tiled walk-in shower, and a separate laundry/utility room. A full-length crawl space provides abundant storage. Outside, enjoy a fenced 66x129 yard with an in-ground pool, expansive wraparound deck, and poolside 3-season sunroom. Heated 2-car detached garage, central air, and convenient access to parks, shopping, dining, I-355, and I-55.
Listing courtesy of Ryan Cherney, Circle One Realty