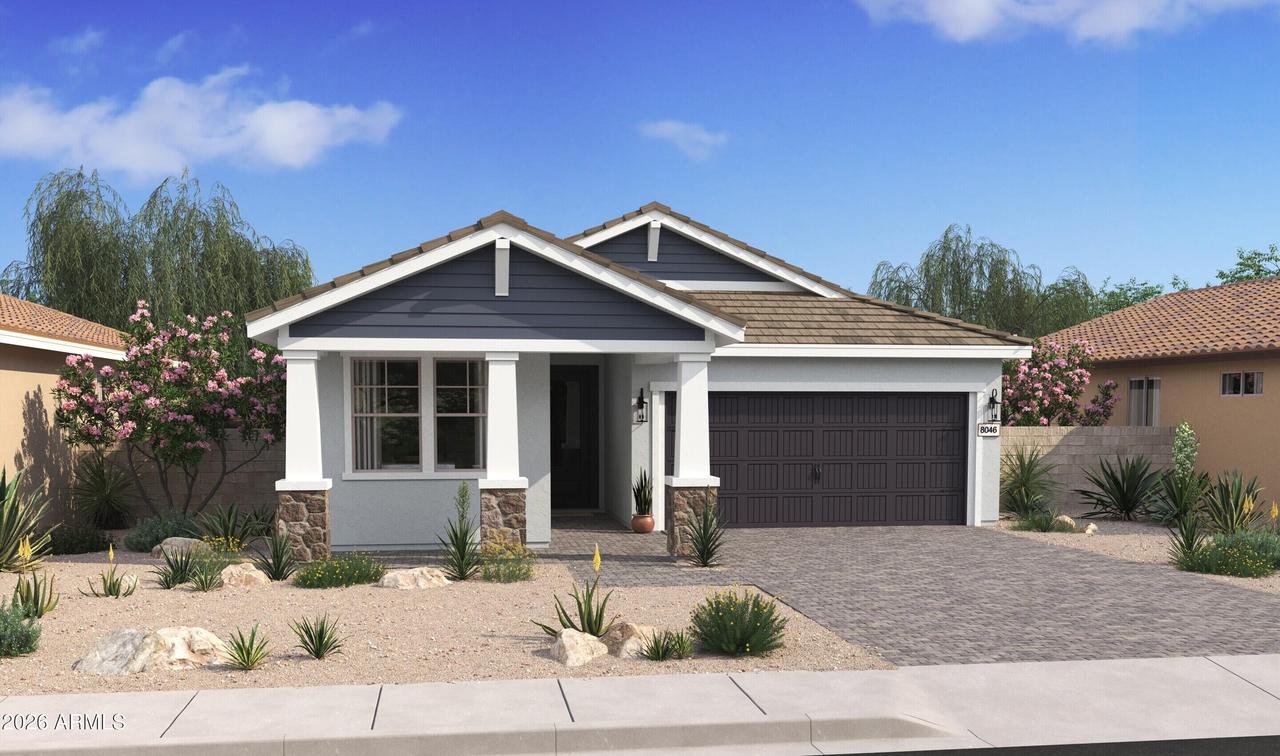
Photo 1 of 27
$514,990
| Beds |
Baths |
Sq. Ft. |
Taxes |
Built |
| 4 |
3.00 |
2,147 |
$149 |
2026 |
|
On the market:
62 days
|
|
Recent price change: $548,990 |
View full details, photos, school info, and price history
Discover effortless modern living in the Cork plan, where thoughtful design meets everyday convenience. This 4-bedroom, 3-bath home features an open layout highlighted by a dramatic 12-foot multi-slide glass door that seamlessly extends the great room to the covered patio. The gourmet kitchen showcases Quill-stained cabinetry, marble-look quartz countertops, GE Profile stainless-steel appliances, and an included refrigerator. A private office provides the perfect workspace or flex space, while the spacious primary suite offers dual vanities, a walk-in shower, and an oversized closet. Enjoy community amenities including a pool, playground, and BBQ ramada, plus easy access to Loop 101, shopping, dining, and entertainment. ^^This Home has been significantly discounted; no additional promotion may be used toward the purchase of this home. Additional terms, eligibility, and limited time restrictions may apply.
Listing courtesy of Chad Fuller, K. Hovnanian Great Western Homes, LLC



