Photo 1 of 69
$739,850
Sold on 9/15/26
| Beds |
Baths |
Sq. Ft. |
Taxes |
Built |
| 3 |
2.10 |
2,474 |
$3,865 |
2019 |
|
On the market:
48 days
|
View full details, photos, school info, and price history
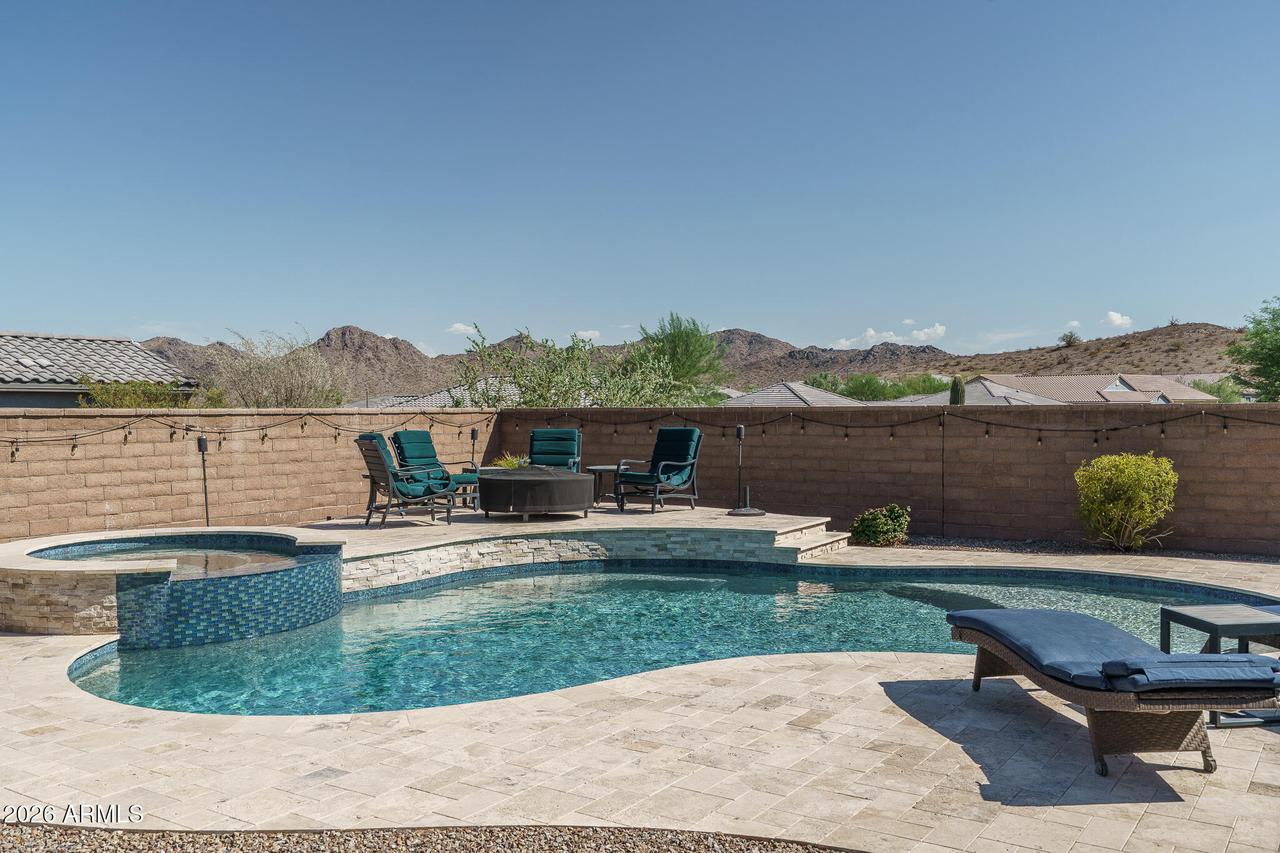
Motivated seller willing to consider a rate buydown and/or closing cost assistance. This Estrella Mountain Ranch home blends thoughtful design with elevated finishes, set on a corner cul-de-sac lot with a stone exterior elevation and a stylish front iron gate that creates a warm first impression. Owned solar! The interior features a refined great room layout with split bedrooms across 2,474 SqFt, offering 3 bedrooms plus a den and 2.5 baths. Designer touches include engineered hardwood and tile floors throughout, quartz countertops, custom designer closets, a Murphy Bed, built-in office cabinetry, a custom pantry, and a well-appointed laundry room with cabinets and a sink. Shutters, electric roller shades, and roll-out shelves in the kitchen and baths add both polish and practicality, while paid-for solar, security cameras, and a smart doorbell enhance comfort and efficiency. The backyard feels like a curated retreat with travertine patios, mountain views, and a pool and spa featuring UV, heater, and in-floor cleaning systems, all accented by permanent FireFly exterior lighting. A 3-car garage with epoxy flooring and a service door completes the home. Located within Estrella Mountain Ranch, residents enjoy lakes, fitness centers, hiking and biking trails, golf, and a variety of community clubs that create a vibrant and connected lifestyle.
Listing courtesy of Beth Rider, Keller Williams Arizona Realty



