Photo 1 of 39
$2,500,000
| Beds |
Baths |
Sq. Ft. |
Taxes |
Built |
| 3 |
3.10 |
3,101 |
$40,190.03 |
2007 |
|
On the market:
5 days
|
View full details, photos, school info, and price history
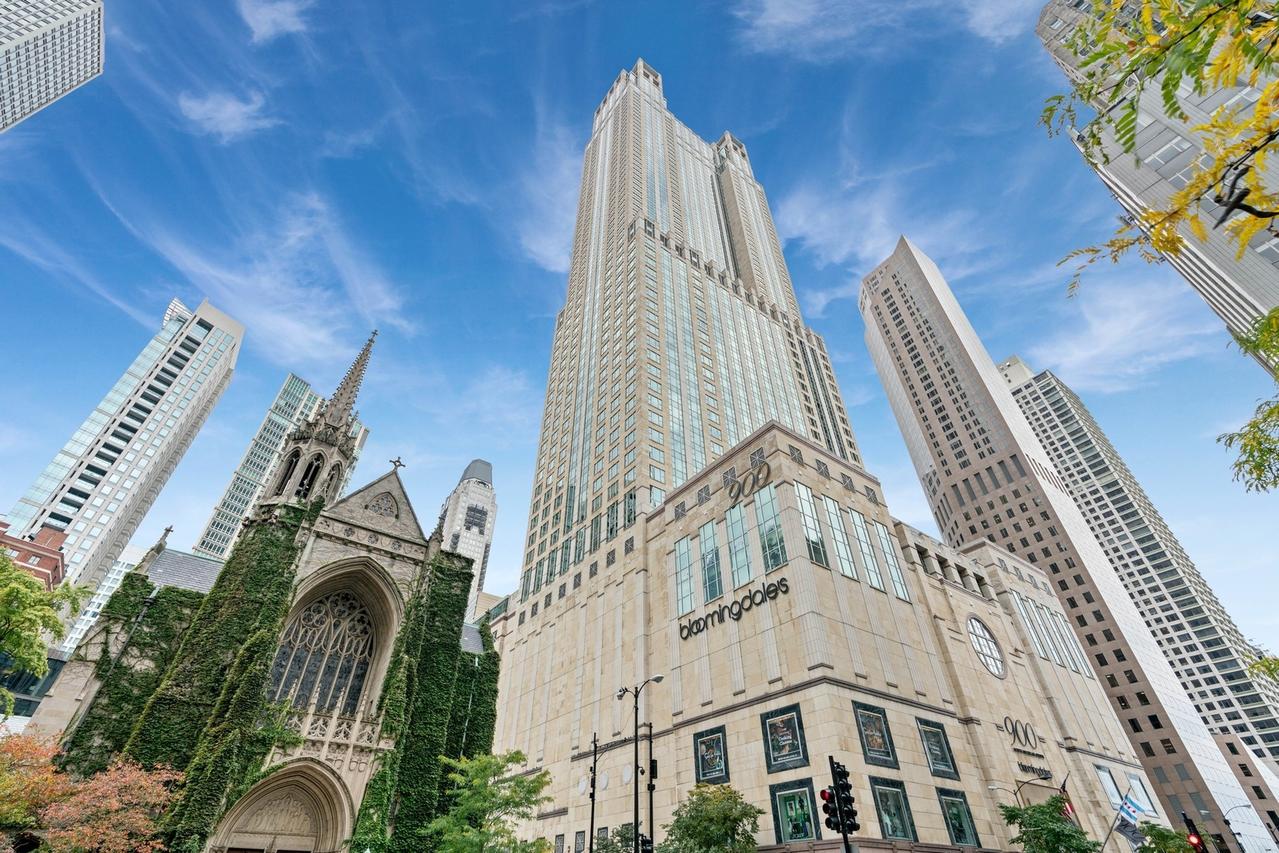
A fully custom-designed residence, 24B is unlike anything else in sought-after 77 Walton. Throughout this 3,100-square-foot home, every finish was carefully chosen, from the walnut millwork to the designer lighting. Ten-foot ceilings and floor-to-ceiling windows frame views of Lake Michigan, the Palmolive Building, and Michigan Avenue. The chef's kitchen pairs handcrafted walnut cabinetry and brass details with a porcelain waterfall island, an enclosed coffee bar, and professional appliances including a 60" Wolf range, SubZero refrigerator and freezer columns, and an ice maker. In the living room, a gas fireplace sits between custom walnut-and-metal shelving. Each of the three bedrooms is a private suite with its own entry and bath. The primary suite has lake views, a Calacatta marble bath with a soaking tub and separate shower, and a generous dressing room. A built-in desk in the guest suite looks out toward Oak Street Beach. The third bedroom now serves as a lounge, with a 500-bottle glass wine wall behind steel-framed doors. Lutron lighting, built-in surround sound, a laundry/mudroom with a second entrance, and a private storage room on the same floor complete the home. With just 47 residences, the building has the privacy of a boutique association along with 24-hour staff, a 10th-floor rooftop terrace with grills, and indoor access to Equinox, the Four Seasons, Bloomingdale's, and the Shops at 900.
Listing courtesy of Susan Miner, Premier Relocation, Inc.