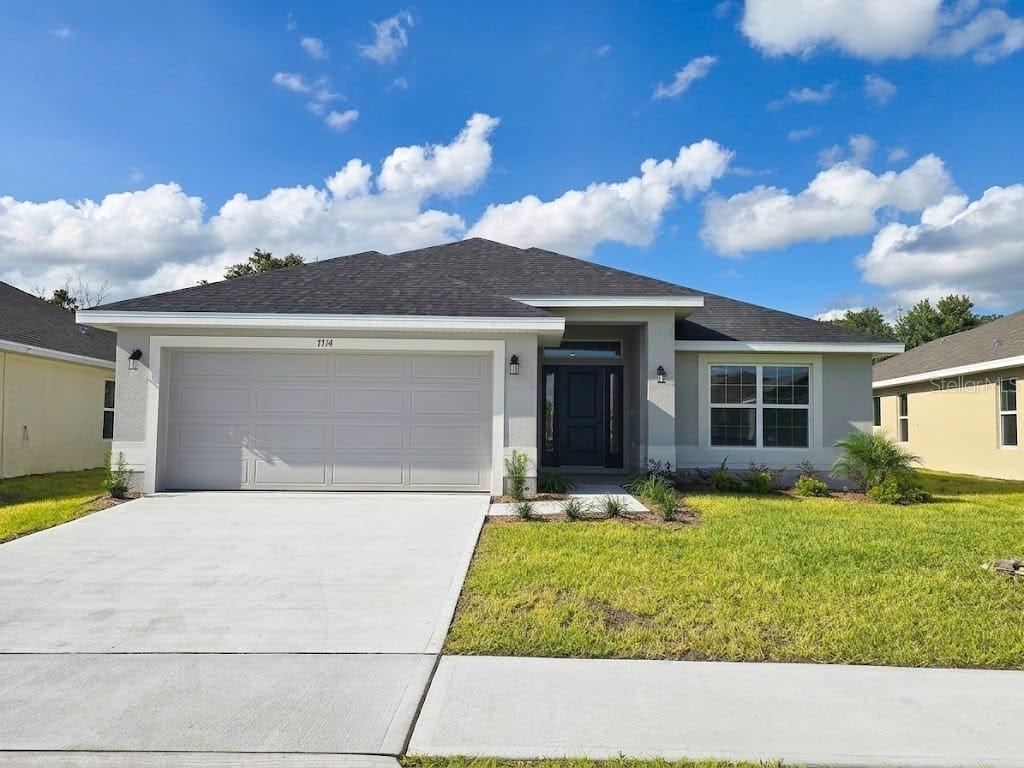
Photo 1 of 25
$412,900
| Beds |
Baths |
Sq. Ft. |
Taxes |
Built |
| 4 |
2.00 |
1,820 |
$831.28 |
2026 |
|
On the market:
1 day
|
View full details, photos, school info, and price history
**BRAND-NEW ONE-STORY + MOVE-IN READY + NO CDD + UP TO $20K FLEX CASH!** This 4-bedroom, 2-bath single-story Adams Homes 1820 plan (Elevation B) offers 1,820 sq ft of thoughtfully designed living space in Harmony Central. A 10-foot foyer leads to a formal dining room and a flexible fourth bedroom with French doors, perfect as a den or home office. The heart of the home is the open family room with 10-foot ceilings, overlooking the kitchen with a breakfast bar, stone countertops, wood cabinetry, pantry and a sunny breakfast nook. The split-bedroom layout places the owner's suite privately at the rear, with vaulted ceilings, a walk-in closet and an en-suite bath with dual sinks, garden tub and linen closet. Two secondary bedrooms with vaulted ceilings share a full hall bath, and an interior laundry room adds everyday convenience. Relax on the covered, vaulted lanai, and enjoy the 2-car garage. Concrete block and stucco construction with a 1-year builder warranty and 10-year structural warranty. Harmony Central offers a community pool, dog park and walking trails with NO CDD and a low HOA, and easy access to Lake Nona Medical City, Orlando International Airport and major roadways. Secure this home with only a $1,000 deposit; builder-paid closing costs available with the preferred lender. *Incentives subject to availability, buyer qualification and use of the builder's preferred lender.*
Listing courtesy of Juan Torres Gil, ADAMS HOMES REALTY, INC.


