7717 Coalcliff Dr., Huntersville, NC 28078
| Beds | Baths | Sq. Ft. | Built | |
|---|---|---|---|---|
| 4 | 3.1 | 3,109 | 2016 | |
| On the market: 38 days | ||||
Est. Monthly Payment:
$0($4,940 + $0 taxes)Don't let your dream home get away from you! Be prepared! Get qualified for a home loan today.


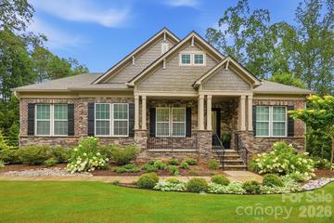
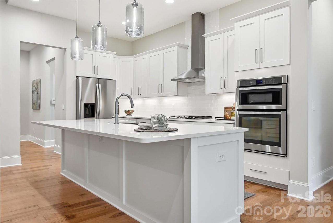
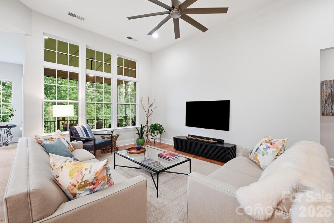
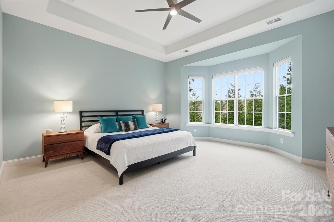
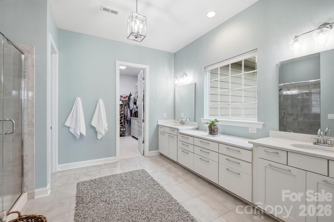
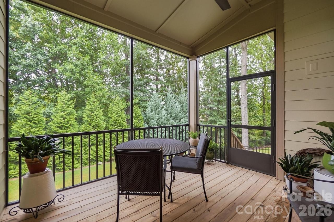
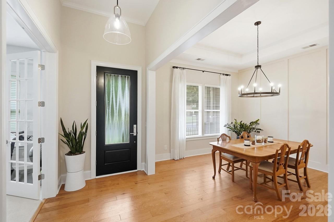
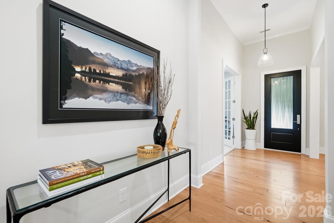
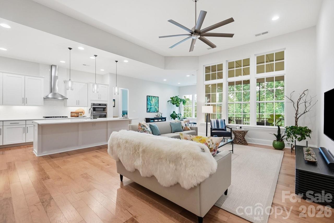
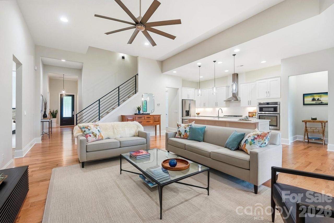
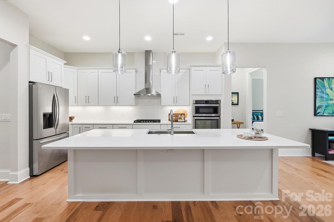
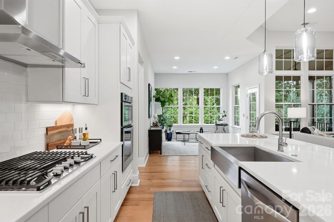
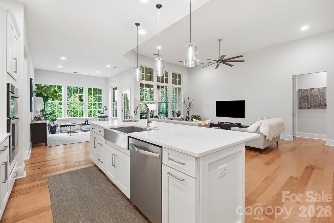
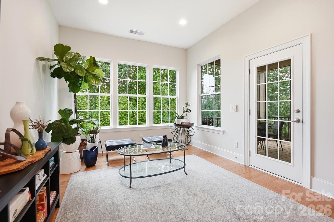
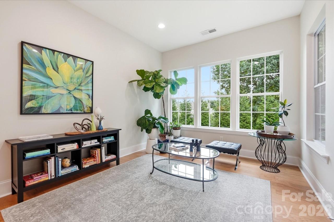
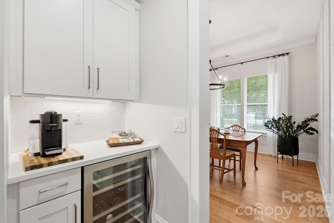
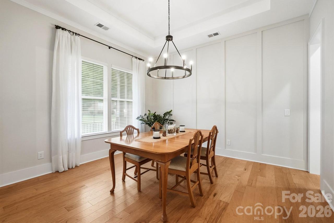
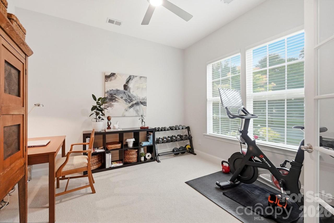
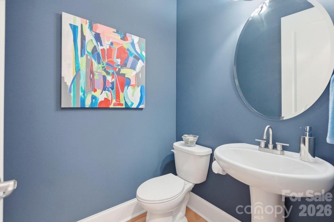
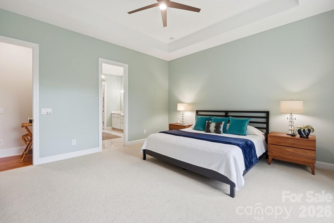
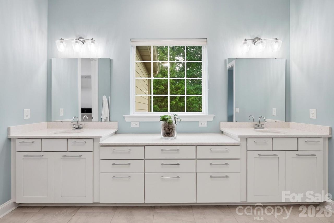
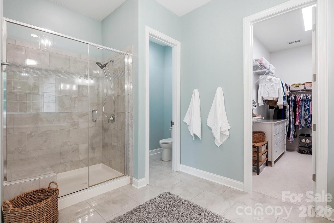
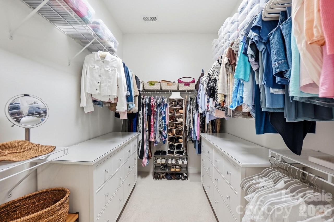
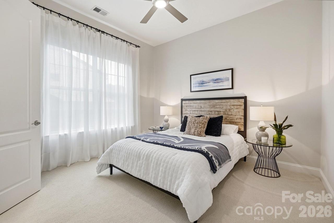
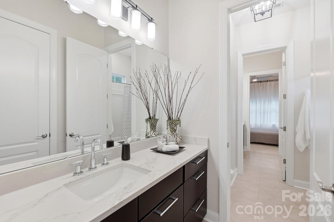
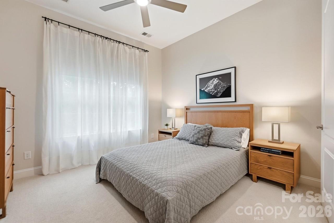
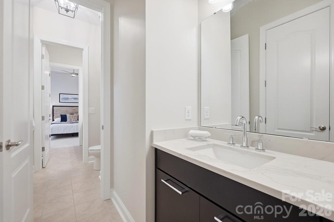
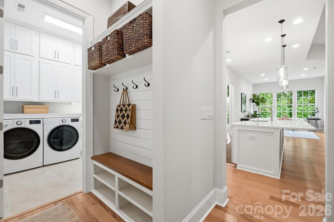
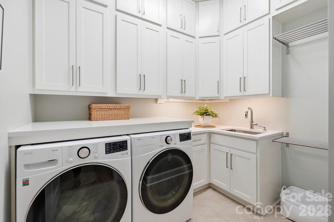
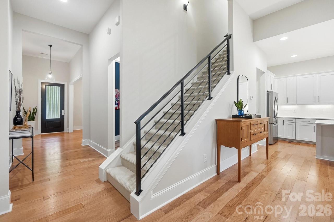
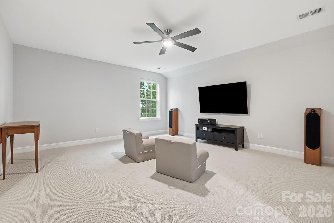
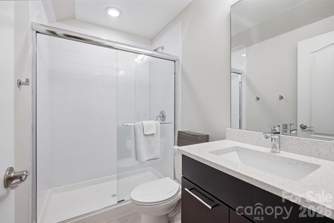
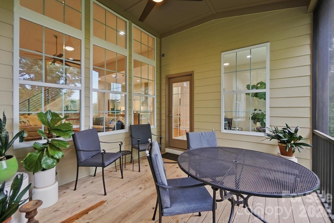
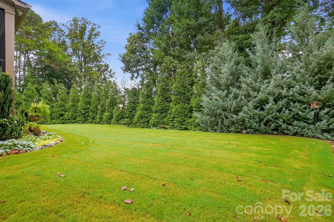
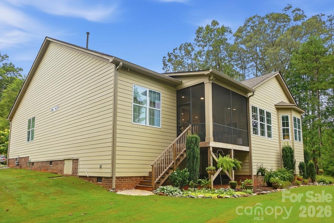
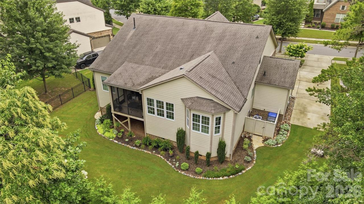
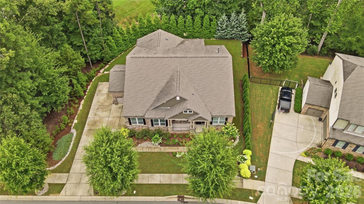
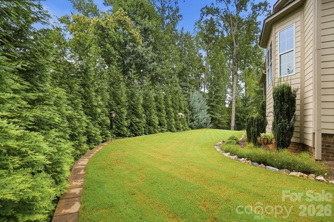
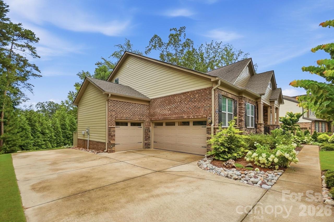
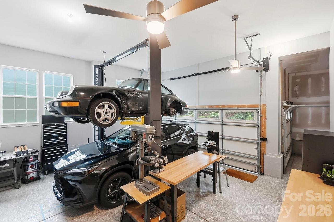
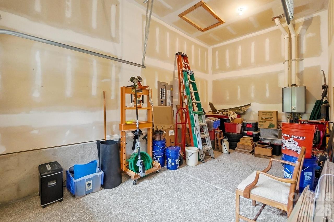
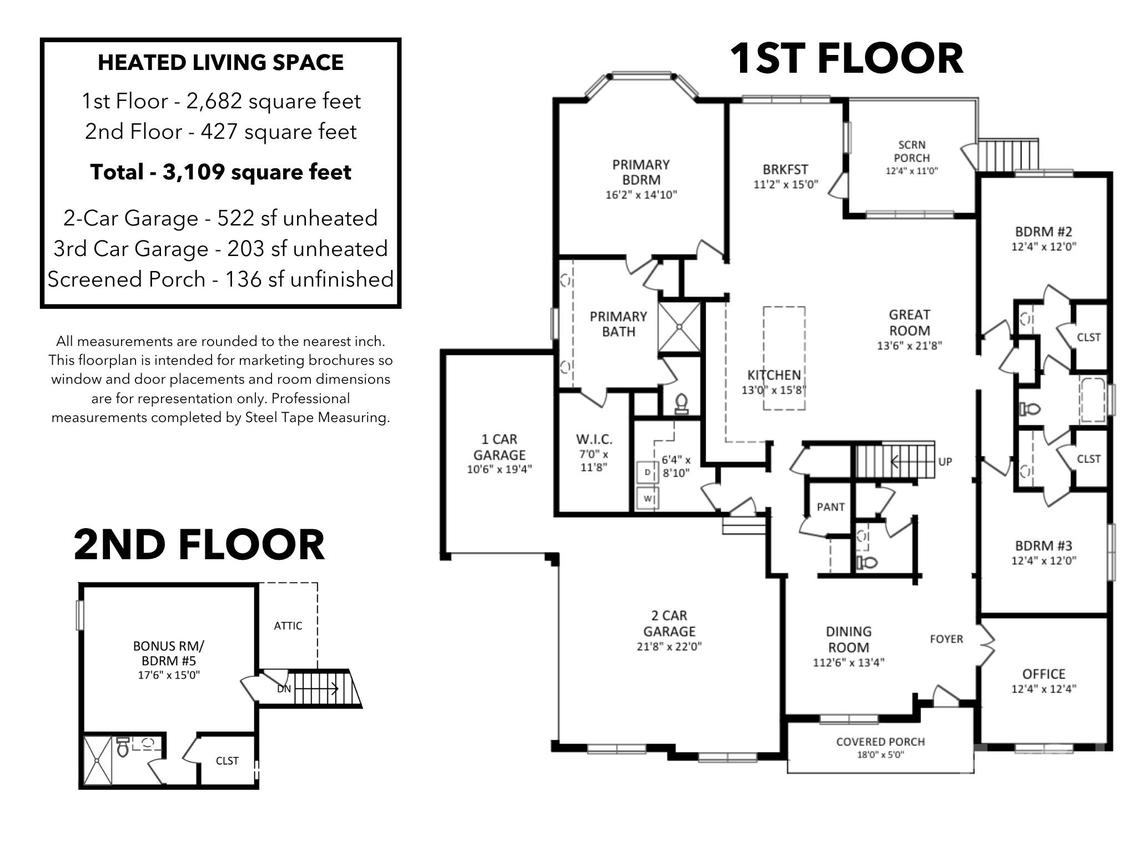
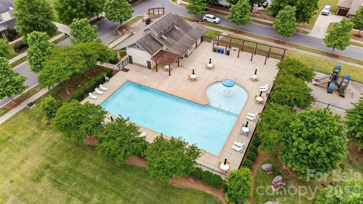
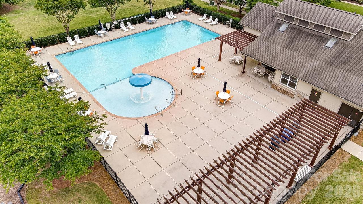
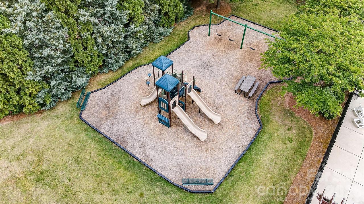
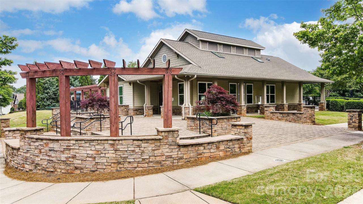
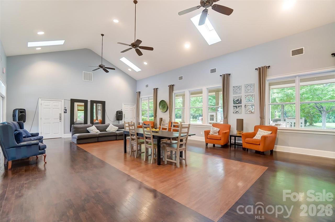
Welcome to this beautiful 1.5-story ranch home in the highly desirable Beckett neighborhood of Huntersville! Featuring the community’s most sought-after ranch floor plan, this original-owner home offers 4 bedrooms, 3.5 bathrooms, and a functional layout designed for everyday living. The home sits on a meticulously landscaped lot with exceptional curb appeal and includes an oversized 3-car garage and inviting rocking chair front porch. Inside, you’ll find 12-foot ceilings, an open-concept living space, and quartz countertops throughout. The gourmet kitchen offers plenty of counter space, a walk-in pantry, and a separate butler’s pantry while flowing seamlessly into the main living areas. The owner’s suite features a bay window, spacious bedroom, large walk-in closet, and beautiful bathroom. A split floor plan separates the secondary bedrooms from the owner’s suite for privacy, complete with walk-in closets and a Jack-and-Jill bath. A dedicated office, dining room, large laundry room, and convenient half bath for guests round out the main level. Upstairs, you’ll find a flexible space that can be used as a second living area, bonus room, or guest suite with a full bathroom and walk-in closet. Enjoy relaxing or entertaining on the screened porch overlooking the beautifully maintained and private backyard. The Beckett neighborhood has earned its reputation as a welcoming and close-knit community offering events throughout the year for residents of all ages. Beckett offers fantastic amenities including a community pool, playground, clubhouse, and miles of sidewalks. Conveniently located approximately 10 minutes from Birkdale Village and Lake Norman with quick access to I-77 and Charlotte, this home offers the perfect combination of location, lifestyle, and convenience.
General Details
Interior Details
| Main | 3BR | 2.1BA | 2,682 ft2 |
| Upper | 1BR | 1.0BA | 427 ft2 |
Financial Details
Property Details
Utilities
Association Details
Rooms
| Primary Bedroom | 14.83 x 16.17 | Main |
| Kitchen | 13 x 15.67 | Main |
| Breakfast | 11.17 x 15 | Main |
| Great Room | 13.5 x 21.67 | Main |
| Dining Room | 13.33 x 12.5 | Main |
| Office | 12.33 x 12.33 | Main |
| Bedroom(s) | 12 x 12.33 | Main |
| Bedroom(s) | 12 x 12.33 | Main |
| Bed/Bonus | 15 x 17.5 | Upper |

We have helped thousands of families buy and sell homes!
HomesByMarco agents are experts in the area. If you're looking to buy or sell a home, give us a call today at 888-326-2726.
Schools
Sale History
| Sep 2, 2026 | Under Contract (MLS #4408239) | $825,000 |
| Aug 14, 2026 | Listed for Sale (MLS #4408239) | $825,000 |
| Aug 12, 2026 | Coming Soon (MLS #4408239) | $825,000 |
Commute Times

Let Us Calculate Your Commute!
Want to know how far this home is from the places that matter to you (e.g. work, school)?
Enter Your Important Locations