Photo 1 of 52
$725,000
| Beds |
Baths |
Sq. Ft. |
Taxes |
Built |
| 4 |
3.00 |
2,422 |
$3,137 |
1952 |
|
On the market:
77 days
|
View full details, photos, school info, and price history
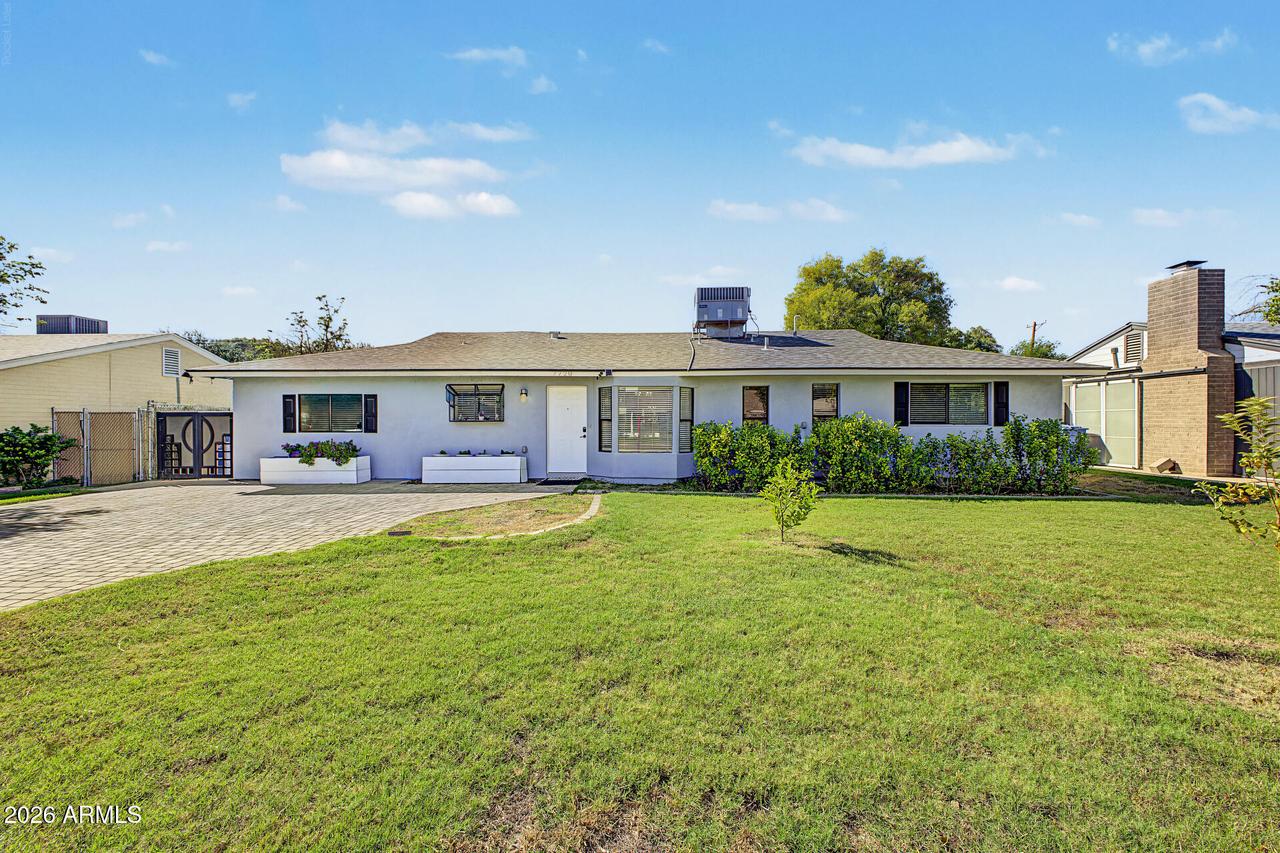
Endless possibilities--all under one roof in established North Central Phoenix. This 2,422 sq. ft. home pairs a 3 bed 2-bath open floor plan main residence with a fully attached guest suite featuring full kitchen, laundry, spacious bedroom and oversized bathroom with a walk-in shower--ideal for extended-stay guests, multigenerational living, or a dual-primary-bedroom layout. Inside, enjoy upgraded fixtures throughout, custom marble countertops and modern appliances, plus French doors with encased blinds framing the backyard. The pool-size lot is built for entertaining, with a cobblestone driveway, cobblestone rear patio with sun sail for shade and an additional covered gathering structure with a concrete floor that connects to the detached 2-car garage- Seller/private financing 6% 30 yr Want a different layout? The guest suite can also be incorporated into the main residence to create a dual- primary-bedroom configuration! With beautiful wood-look flooring, modern lighting, and thoughtfully upgraded finishes, this home offers flexibility for changing needs.Looking for a home that adapts to your lifestyle?
Enjoy the spacious backyard of this North Central Phoenix residence, featuring a generous green
lawn and established landscaping. The open outdoor area provides room for recreation, gardening, entertaining, or exploring future improvements, including the possibility of creating a personalized backyard retreat.
Sits close to Royal Palm Park, Christown Spectrum shopping and dining, and the North Mountain Preserve's Bridle Path, with convenient access to light rail.
Listing courtesy of Jeanne Davidson, HomeSmart