Photo 1 of 24
$625,700
| Beds |
Baths |
Sq. Ft. |
Taxes |
Built |
| 3 |
2.00 |
2,272 |
$9,997 |
1969 |
View full details, photos, school info, and price history
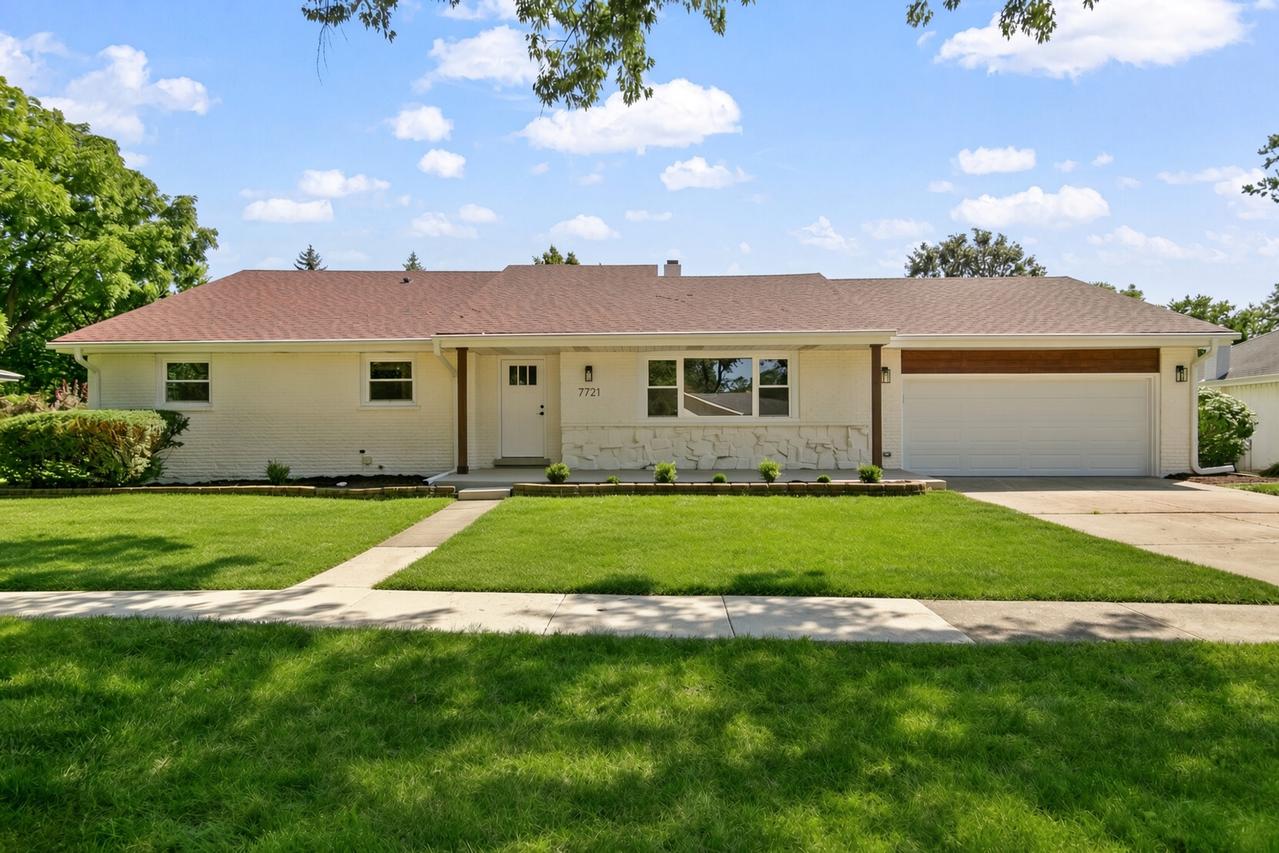
Solid brick ranch for sale in Darien, with nearly 2,300 square feet on a large lot, offering 3 bedrooms, 2 full bathrooms, and a primary suite in a single-family ranch home with an attached 2-car garage and full unfinished basement. This updated Darien ranch features a fully renovated kitchen with white shaker cabinets, quartz countertops, custom backsplash, stainless steel appliances, and a large kitchen island with seating overhang; luxury vinyl plank flooring throughout; all-new windows; new interior doors and trim; updated hardware; new recessed lighting; a new garage door with opener; and updated bathrooms. The flexible floor plan includes a large front living room big enough for a living and dining combination, a separate family room with fireplace, and a huge bonus room with skylights that can be used as an extra family room, large dining room, or split living-dining space-ideal for buyers searching for a renovated brick ranch, open-concept living, bonus room, quartz kitchen, LVP flooring, primary suite, and multi-use living space in Darien IL. View the 360 virtual tour with floor plan and schedule your private showing today.
Listing courtesy of Neil Gates, Chase Real Estate LLC