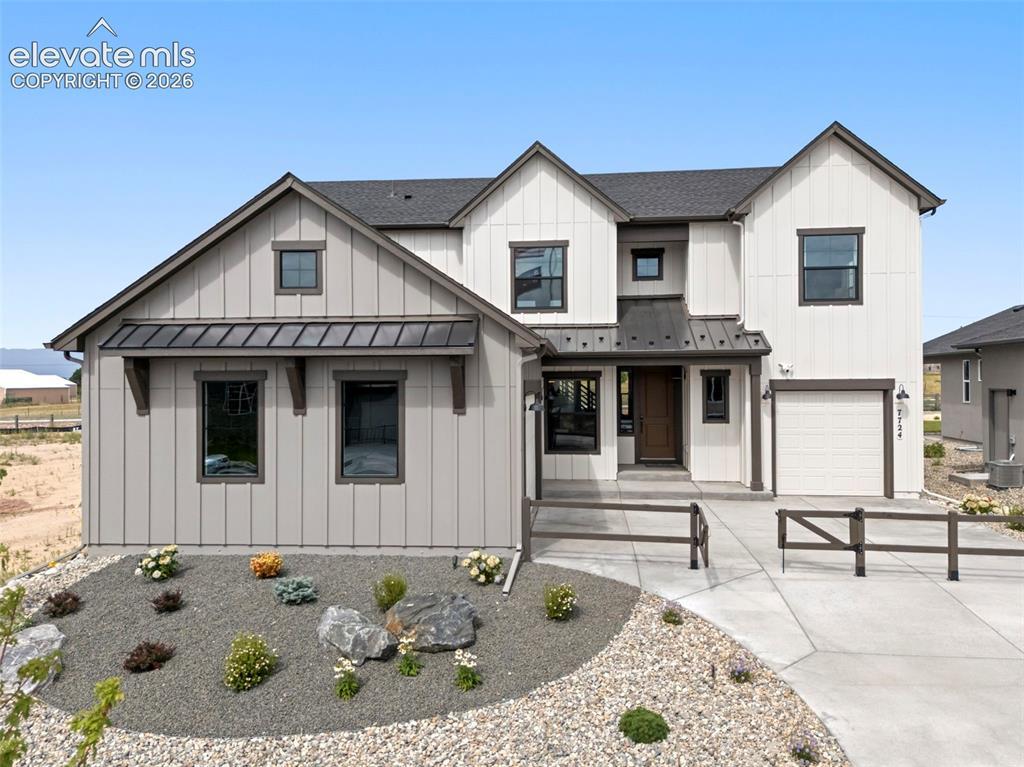
Photo 1 of 29
$1,326,664
| Beds |
Baths |
Sq. Ft. |
Taxes |
Built |
| 6 |
3.20 |
4,859 |
$2,512 |
2025 |
|
On the market:
108 days
|
View full details, photos, school info, and price history
Currently being used as a builder model. Brooks 2-story home in Percheron. 6 bedroom, 7 bath, study, loft, 3 car garage home. Farmhouse style exterior. The garages are split with 2 front facing garage bays and an additional side load on the other side of the home. Gourmet layout kitchen showcases white painted Shaker-style cabinets, elegant Regal D'oro Quartz countertops, JennAir stainless steel appliances including a 36" range with venting chimney hood. There is an scullery kitchen with a sink, additional dishwasher and refrigerator and a walk-in pantry. The great room is open to the second floor and features a dramatic contemporary fireplace. From the great room step out onto the spacious, covered patio perfect for relaxing or entertaining. Main level primary suite hosts walk-in closet, freestanding bathtub, expanded shower and two separate vanities and space for a stackable washer/dryer. The main level also has a study with 90 degree doors. The upper level hosts two bedrooms, two baths and a loft that overlooks the great room. The finished basement features a rec room with a fireplace, wet bar, 3 bedrooms and 2 full baths and a half bath. There are three laundry spaces, one full sized laundry on the main level and a closet for a stackable washer dryer in the primary bedroom and on the upper level. The home is also equipped with a smart home package, air conditioning, security system, and radon mitigation system. Full yard landscaping included.
Listing courtesy of Michael Tinlin, Classic Residential Services



