Photo 1 of 1
$895,000
Sold on 9/12/14
| Beds |
Baths |
Sq. Ft. |
Taxes |
Built |
| 5 |
5.00 |
4,640 |
$1,897 |
1986 |
|
On the market:
205 days
|
View full details, photos, school info, and price history
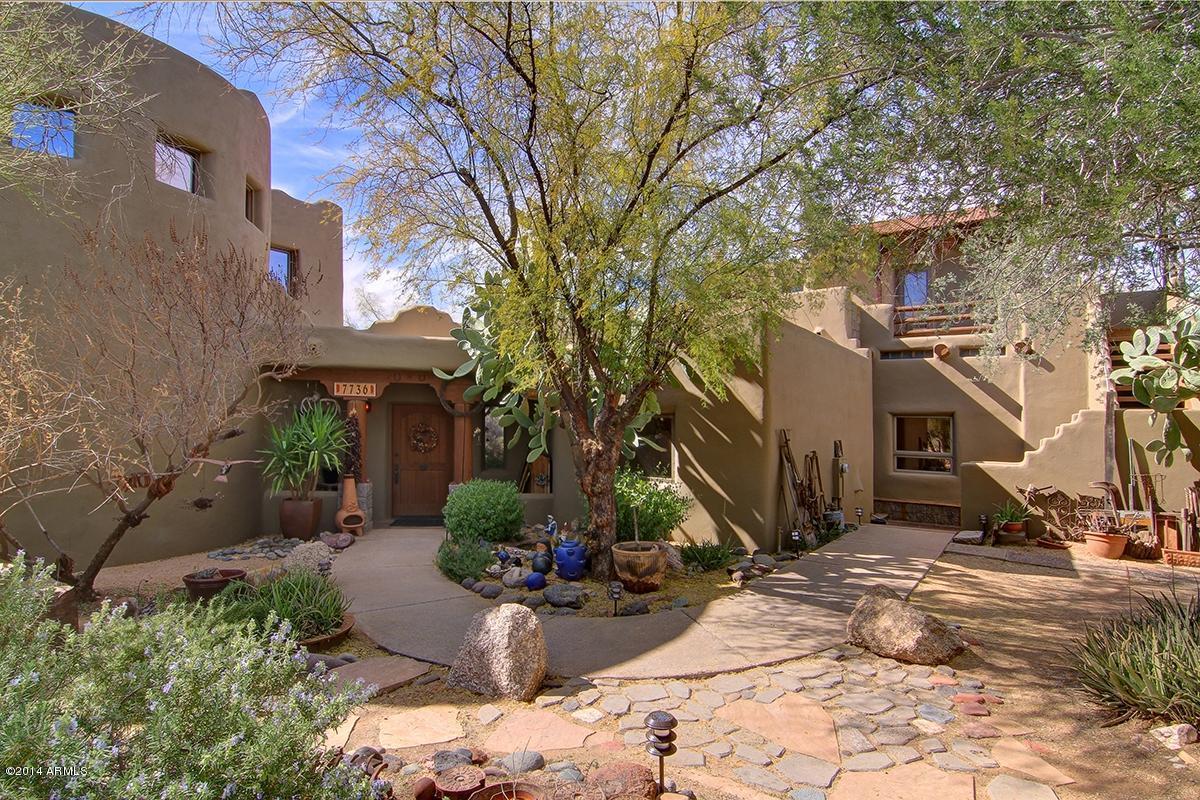
Super Serene Scottsdale Horse Property with a Custom Sante Fe/ Territorial home on 2.46 acres. Property gives an rustic feel all around. 5 bedroom and 5 baths which includes a guest casita , gourmet kitchen with stainless steel appliances, granite counters and a huge walk in pantry. Main living room is cozy with latillas and fireplace, dining room off kitchen, all bedrooms have own bath. Excellent fenced in yard with pebble tec pool and beautiful stone BBQ. Views from deck afford wonderful sunsets! Horse area is set up and you can take off right from home to reach riding trails forever! Plenty of storage with Quonset storage and a large Steel Quonset that can be used for garage.
newer improvements to home. Incl a roof redo of foam with a warranty.See more Land to north is 2 acres The original house structure of about 2370 sq. ft. was built in the mid 1980's by owner. Shortly after completion, the same owner constructed another approximate 2270 sq. ft. of addition including a foyer, family room, dining area, gourmet kitchen with walk in pantry, storage under staircase on first floor, and two bedrooms with private bathrooms on second floor. One of these bedrooms also has a walk-out deck. The original structure includes the original kitchen with laundry facilities used as artist workshop, a master bedroom with private bathroom and bonus room, a second bedroom with a bathroom with two entries, and a second floor guest suite with bathroom, separate outside entrance, and excellent city views from large roof deck. Original structure has its' own septic system and the newer structure has its' own septic system east of house. Therefore, there are two separate septic systems.
This property has several outbuildings. The outbuilding to the far west was used as a workshop. The next building to the east was used as hay/ tack storage and garden area. Power and water to these sheds. The steel Quonset hut (approximately 20'x40') with concrete floor was used for storage and can also be used as a garage. Two cars can easily be parked tandem in Quonset hut with a 10' metal roll up door. There is also power to this building. The block Santa Fe styled outbuilding to the east of Quonset hut can be used as storage /tack room and also has power.
Massive independent carport can park 3 vehicles. One stall was designed to park a truck or stock trailer. There are lights/power and water at the carport as well.
The horse setup has two large shaded pens with common attached corral. Water is available on the east edge of these pens. Hitching post and wash mat nearby.
Mature natural desert landscaping with assortment of large boulders.
Listing courtesy of Sherry Gaertner Tibbets, SGT Fine Properties