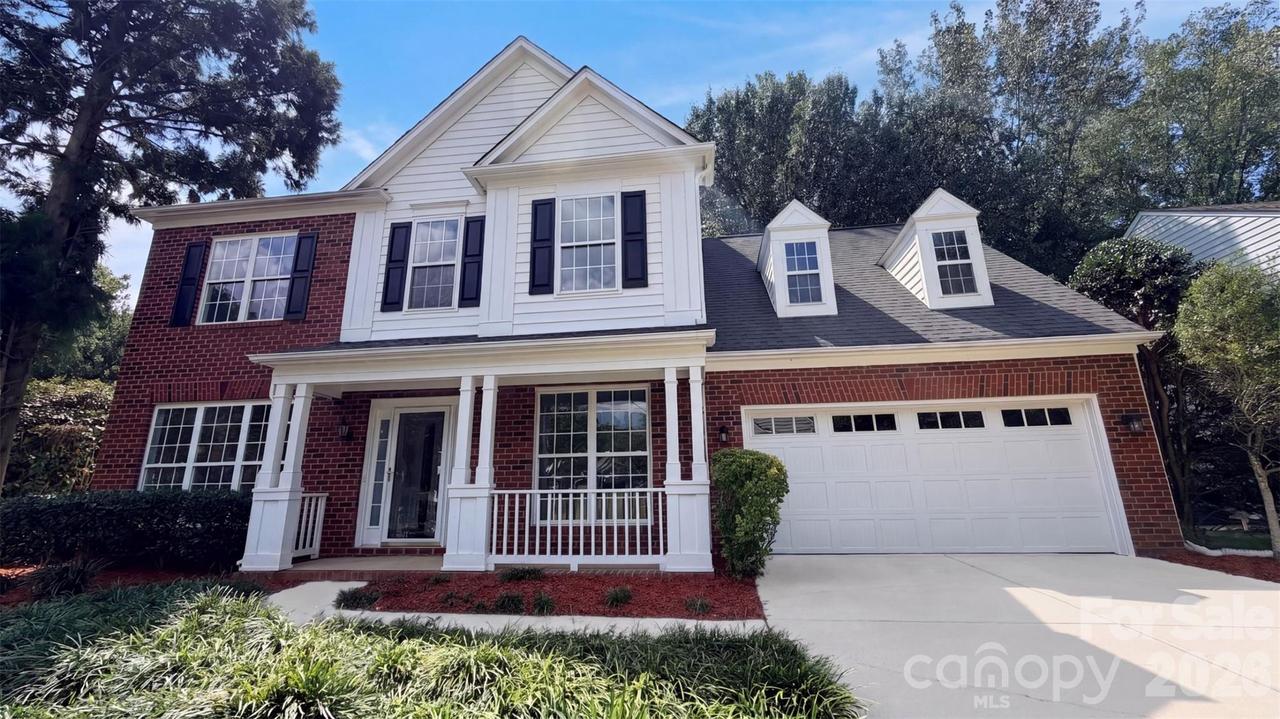
Photo 1 of 19
$575,000
| Beds |
Baths |
Sq. Ft. |
Taxes |
Built |
| 4 |
2.10 |
2,462 |
0 |
1999 |
|
On the market:
1 day
|
View full details, photos, school info, and price history
7744 Epping Forest Dr is a two-story Huntersville home with 2,462 square feet of living space. The kitchen has a central island, stainless steel appliances and an adjoining breakfast area. A fireplace anchors the main living area, while separate living and dining rooms provide additional space for everyday use. Upstairs, the primary bedroom includes a walk-in closet and an adjoining bathroom with double sinks and a shower. A rear deck with a pergola extends the living space outdoors, and a two-car garage provides parking. The layout keeps the bedrooms upstairs and the main living spaces together on the first floor. Included 100-Day Home Warranty with buyer activation
Listing courtesy of Lisa McGill, Opendoor Brokerage LLC



