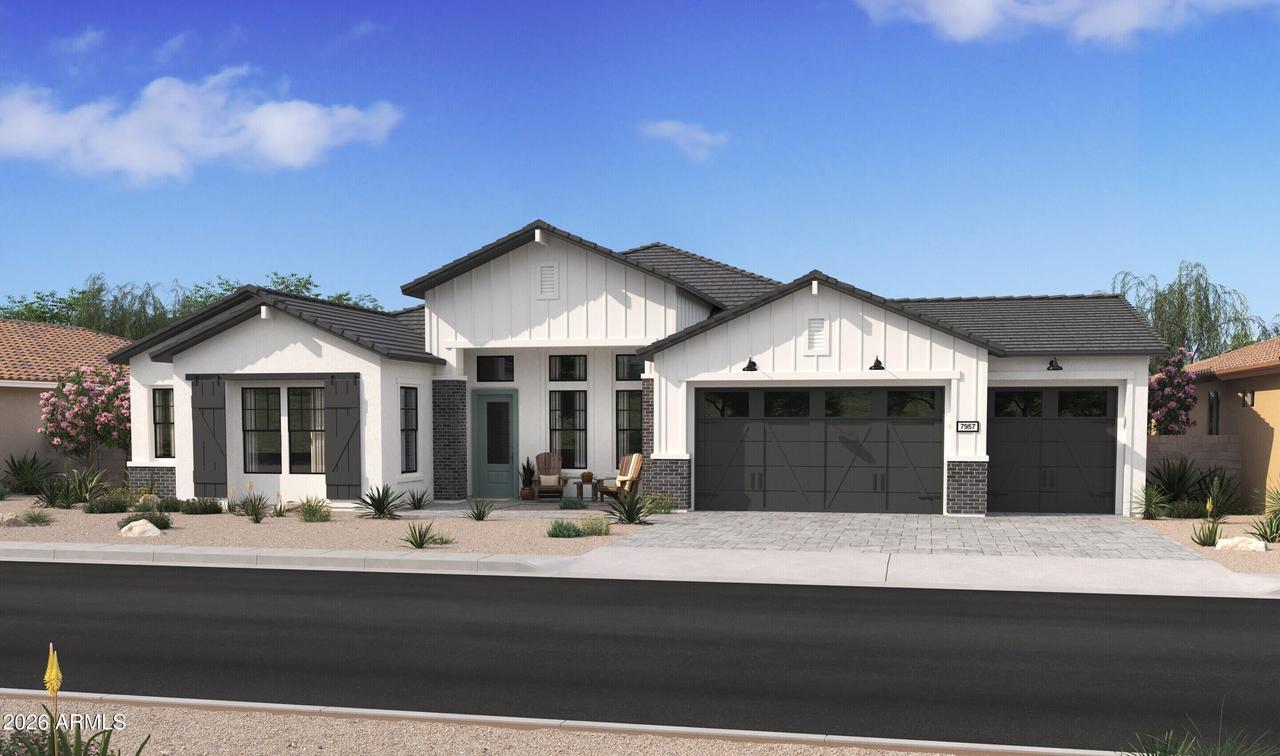
Photo 1 of 18
$1,230,990
| Beds |
Baths |
Sq. Ft. |
Taxes |
Built |
| 5 |
3.10 |
3,480 |
0 |
2026 |
|
On the market:
186 days
|
View full details, photos, school info, and price history
Elevate your lifestyle at Campanos Estates with the Denver plan home, ideally located near premier shopping, dining, and commuter routes. This home is expertly designed and curated for both comfort and versatility. The open great room is ideal for entertaining, highlighted by a multi-slide glass door that blends indoor and outdoor living. The gourmet kitchen features upscale finishes perfect for crafting culinary creations. The split floorplan ensures privacy with a luxurious primary suite with a spa-like bath. A home office, media room and additional bedrooms offer space for flexible living. A standout feature is the expansive 5-car garage, offering exceptional space for vehicles, storage, or a workshop. Don't miss out on this exceptional home! ^^^Up to 5% of Full Price to be used as 2% towards options and 3% towards closing cost and/or short-long-term interest rate buy-downs when choosing our preferred Lender. Additional eligibility and limited time restrictions apply. Ask for more information!
Listing courtesy of Chad Fuller, K. Hovnanian Great Western Homes, LLC



