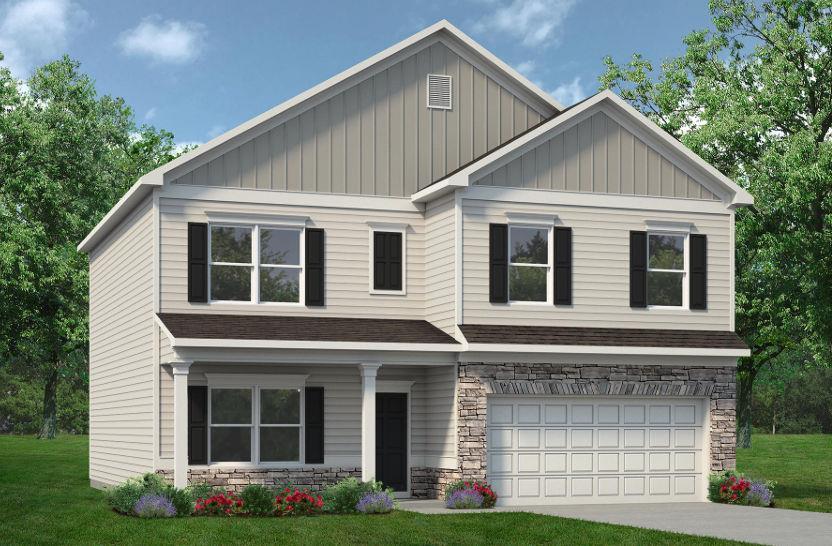
Photo 1 of 44
$384,990
| Beds |
Baths |
Sq. Ft. |
Taxes |
Built |
| 4 |
2.10 |
2,372 |
$1 |
2026 |
|
On the market:
162 days
|
View full details, photos, school info, and price history
Move in Ready! The McGinnis plan by Smith Douglas Homes offers a stunning, to-be-built two-story design in the sought-after Glen at Cave Springs community. The main level seamlessly blends functionality and style, starting with a wide foyer that leads into a dedicated study perfect for working from home. The heart of the residence features an open-concept family room with a cozy fireplace and a chef-inspired kitchen boasting granite countertops, stainless steel appliances, and abundant workspace. Boasting nine-foot ceilings and durable Luxury Vinyl Plank (LVP) flooring throughout the first floor, the main level effortlessly flows outdoors to a large patio designed for grilling and entertaining. Upstairs, an elegant iron-rail staircase opens to a versatile loft space that is perfect for a secondary living area or playroom. The private primary suite serves as a true sanctuary, featuring a spacious walk-in closet and a spa-like bath with an oversized shower. Three additional generous bedrooms-each uniquely equipped with its own walk-in closet-share a well-appointed full bath, while a convenient second-story laundry room rounds out the upper floor. This exceptional property also features enticing seller incentives when using the builder's preferred lender. Photos are of home furnished photos are representative of the floor plan.
Listing courtesy of SHARON MORGAN & Michael Brigham, SDC Realty, LLC & SDC Realty, LLC



