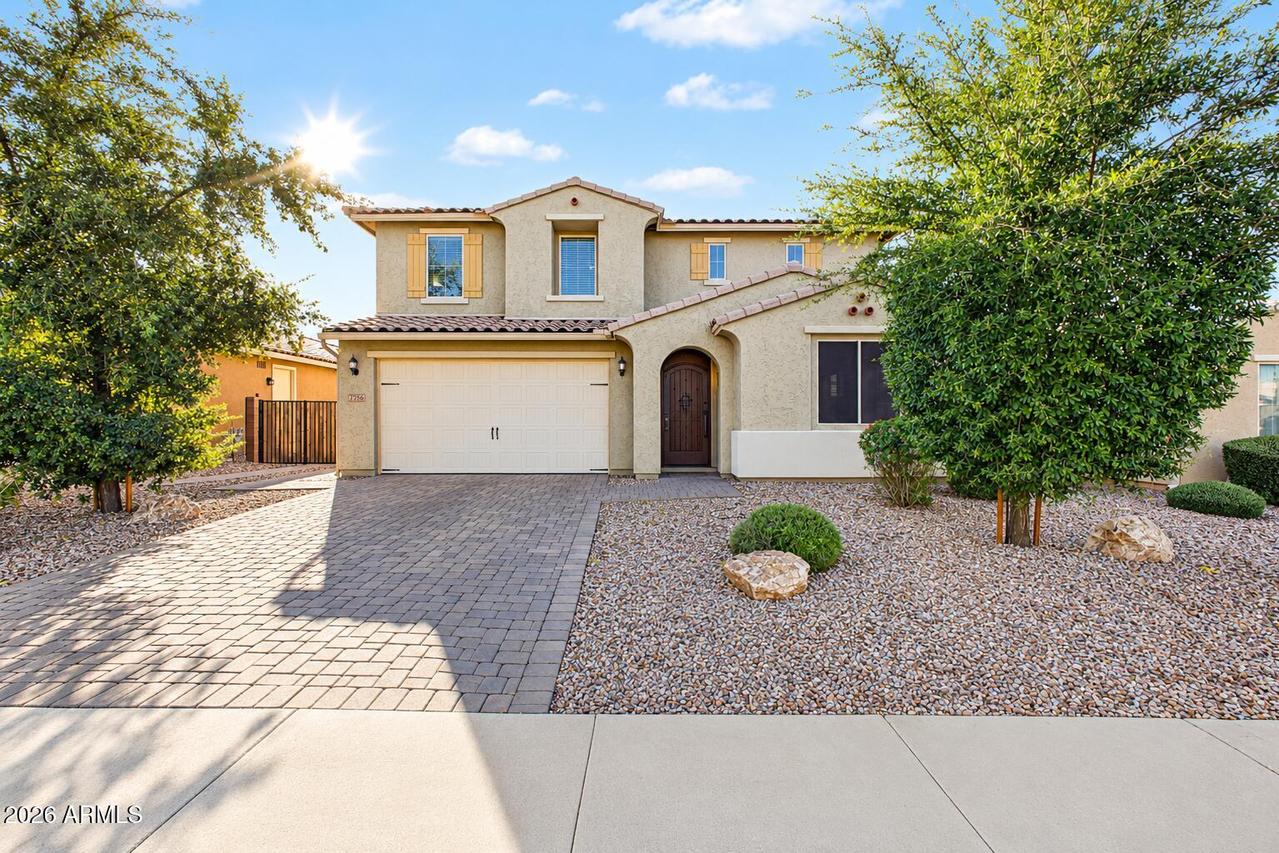
Photo 1 of 37
$775,000
| Beds |
Baths |
Sq. Ft. |
Taxes |
Built |
| 5 |
3.10 |
3,541 |
$2,650 |
2017 |
|
On the market:
1 day
|
View full details, photos, school info, and price history
Beautifully situated in the coveted Adora Trails community, this impressive 3,641 sq. ft. home features 5 bedrooms, 3.5 bathrooms, a den/flex space, and an expansive loft. The thoughtfully designed floor plan includes a formal dining area, powder room, and an open-concept kitchen with granite countertops, abundant cabinetry, stainless steel appliances, a large pantry, and an island with breakfast bar, plus a casual dining area. A reverse osmosis system adds convenience in the kitchen, and the water heater was replaced within the past year. The inviting family room opens to the backyard through a three-panel sliding glass door, creating seamless indoor-outdoor living. Upstairs, a spacious loft, four bedrooms, and two guest bathrooms offer exceptional flexibility. The beautifully landscaped backyard is ideal for relaxing or entertaining, featuring a covered patio, artificial turf, paver walkways, pergola ramada, gas firepit with built-in seating, and mature landscaping. Enjoy resort-style community amenities, including a 10,000 sq. ft. clubhouse with fitness center, heated pool, splash pad, water playground, 10-acre park, scenic lake, over 12 miles of walking and biking trails, sports courts, and community events. Conveniently located near schools, shopping, dining, golf, and recreation, this exceptional Gilbert home offers comfort, space, and an active lifestyle!
Listing courtesy of Stephanie Thompson, Redfin Corporation


