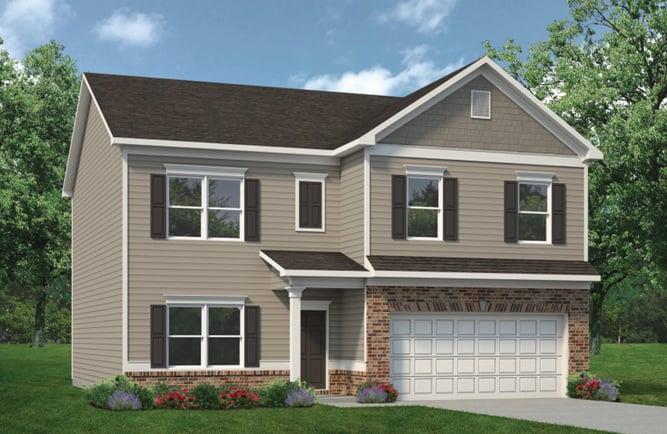
Photo 1 of 40
$369,595
| Beds |
Baths |
Sq. Ft. |
Taxes |
Built |
| 4 |
2.10 |
2,372 |
$1 |
2026 |
|
On the market:
5 days
|
View full details, photos, school info, and price history
Move-In Ready November 2026! The McGinnis plan by Smith Douglas Homes in the highly desirable Glen at Cave Springs community. Perfectly situated on a pretty homesite, this beautifully designed two-story home offers the ideal blend of space, comfort, and modern style. The main level welcomes you with a wide foyer, making it an ideal flex space for guests, home office or play area. At the heart of the home, the open-concept layout features a spacious family room highlighted by a contemporary fireplace and a chef-inspired kitchen complete with granite countertops, stainless steel appliances, and ample prep space. Enjoy 9-foot ceilings and durable Luxury Vinyl Plank (LVP) flooring throughout the main floor. The living space extends outdoors to a large patio, perfect for grilling, entertaining, or relaxing. Upstairs, an elegant staircase with iron railings leads to a versatile loft, ideal for a secondary living space. The private primary suite serves as a true retreat, featuring a spacious walk-in closet with direct access to the laundry room for added convenience. Three additional generously sized bedrooms, each with its own walk-in closet, share a well-appointed full bath. Photos representative of plan not of actual home being built. Seller incentives with use of preferred lender.
Listing courtesy of Michael Brigham & Sharon Morgan, SDC Realty, LLC. & SDC Realty, LLC.



