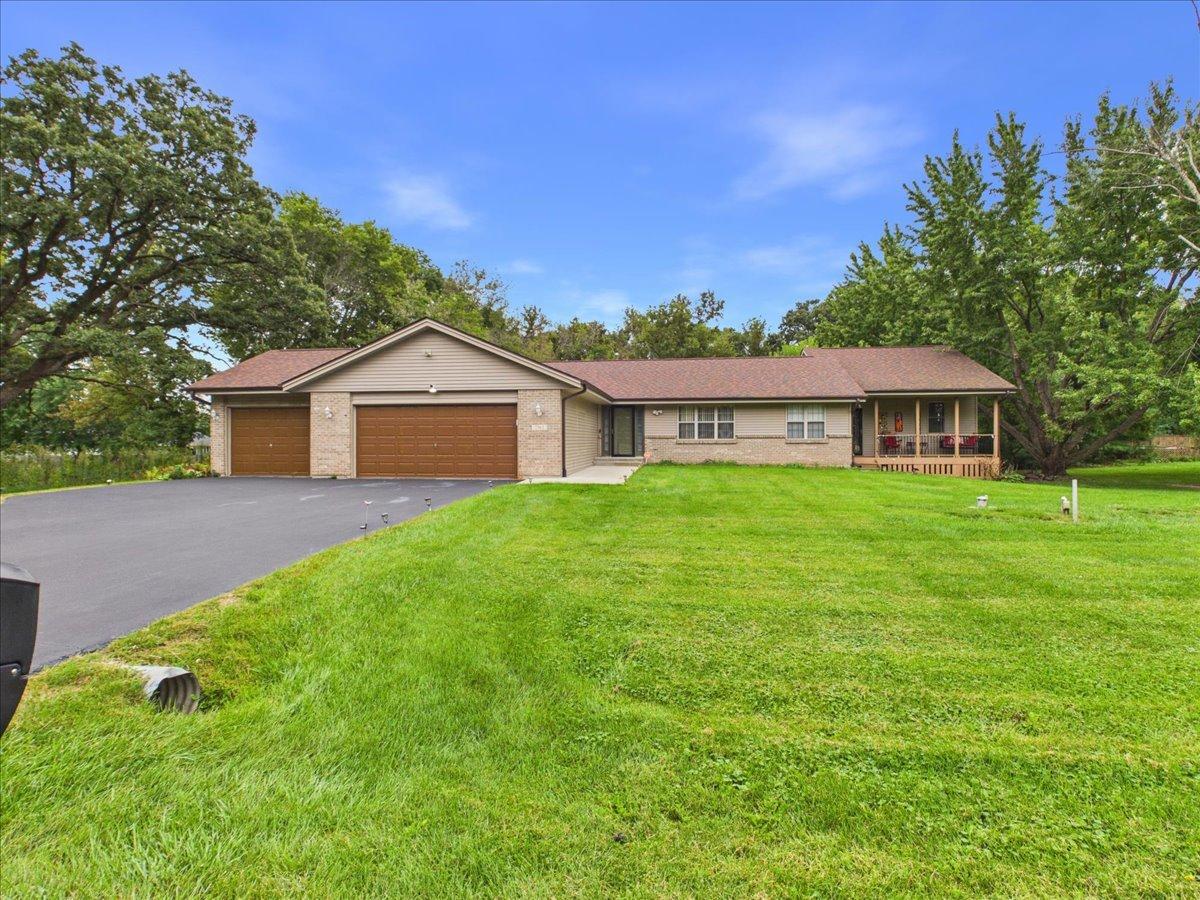
Photo 1 of 35
$315,000
| Beds |
Baths |
Sq. Ft. |
Taxes |
Built |
| 3 |
2.00 |
2,280 |
$6,541.86 |
1993 |
|
On the market:
12 days
|
View full details, photos, school info, and price history
Well-designed ranch home offering 3 bedrooms, 2 full baths, first floor laundry and over 2200 sf of living space. The entry opens to a formal dining room and spacious living room with a fireplace and doors leading to the maintenance-free composite tiered deck and backyard with plenty of mature trees. The eat-in kitchen offers plenty of cabinet and counter space, a breakfast bar, and dining area with a bayed window overlooking the backyard. A large family room features vaulted ceilings and an abundance of windows. The primary bedroom includes a walk-in closet and private full bath, while the two additional generous-sized bedrooms share a hall bath. Enjoy outdoor living from the maintenance-free composite deck and covered front porch. The partially exposed lower level offers excellent expansion possibilities, and has a rough-in for a third bath, ready to be finished to suit your needs. An oversized 3.5-car garage provides plenty of room for vehicles, storage, or hobbies. New furnace and waterheater in 2025.
Listing courtesy of Toni VanderHeyden, Keller Williams Realty Signature


