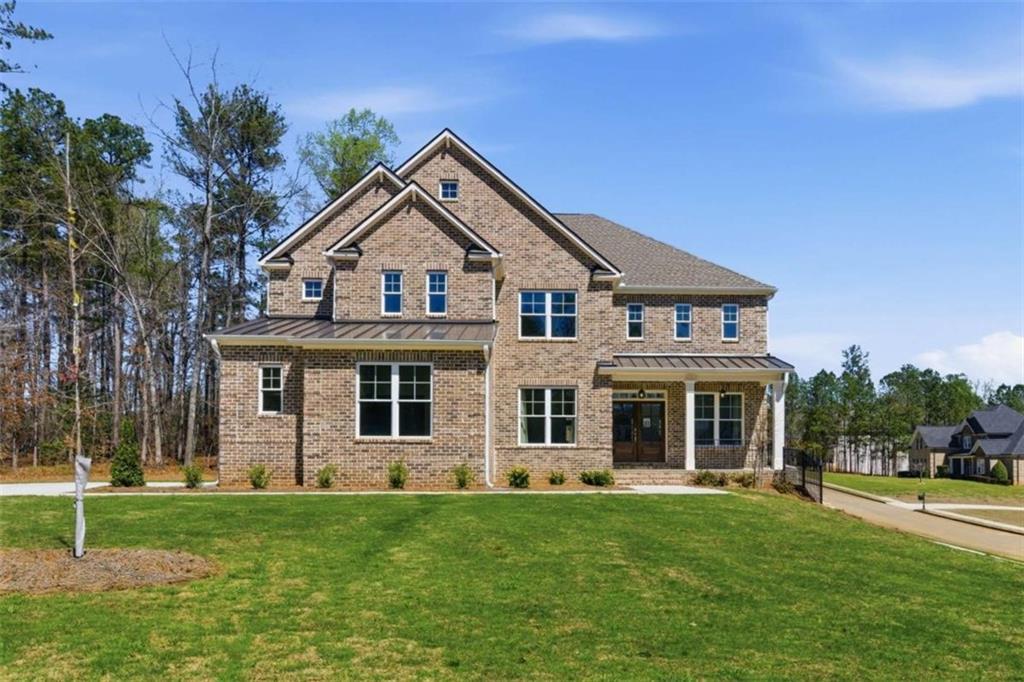
Photo 1 of 40
$762,825
Sold on 7/27/26
| Beds |
Baths |
Sq. Ft. |
Taxes |
Built |
| 4 |
4.00 |
4,148 |
$1,007 |
2025 |
|
On the market:
35 days
|
View full details, photos, school info, and price history
Move In Ready —Welcome home to The William Plan by Obie Award-Winning Builder, Kerley Family Homes! This beautifully designed home features 4 bedrooms and 3 baths on a private 1-acre corner homesite with an open-concept layout, a grand two-story foyer, private study, and formal dining room with coffered ceilings and crown molding. The gourmet kitchen offers abundant cabinet and counter space, a large island with seating, a butler's pantry connecting to a walk-in pantry, open views to the family room with a stunning brick fireplace, and luxury finishes throughout. Spacious primary suite with a sitting area, oversized walk-in closet, dual vanities, and a private flex space. Three additional spacious bedrooms, including one on the main level, and a full bath. Rear 12x16 deck overlooking the backyard, a full unfinished basement, and an irrigation system already installed. Conveniently located just 15 minutes from downtown Douglasville and a short drive to Hartsfield-Jackson Atlanta International Airport. Every Kerley Family Home includes a builder's warranty and an in-wall Pestban system for added peace of mind.
Listing courtesy of Shan Walker, KFH Realty, LLC



