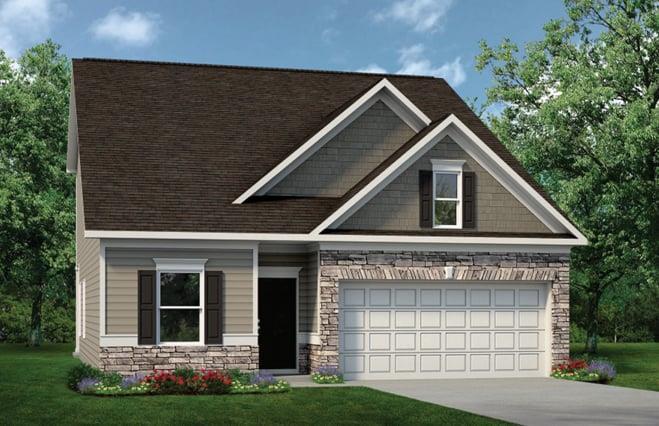
Photo 1 of 37
$389,990
| Beds |
Baths |
Sq. Ft. |
Taxes |
Built |
| 3 |
2.10 |
2,231 |
$1 |
2026 |
|
On the market:
3 days
|
View full details, photos, school info, and price history
Move-in Ready Now! The Caldwell plan in the highly sought after Glen at Cave Springs Community, built by Smith Douglas Homes! This thoughtfully designed home offers the convenience of a first-floor owner's suite, making it an excellent fit for comfortable, everyday living. At the heart of the home, the centrally located family room features a stunning linear fireplace that creates a warm and inviting focal point. The open-concept kitchen flows seamlessly into the living space, perfect for entertaining, with granite countertops, upgraded 42" upper cabinets with crown molding, and plenty of storage-ideal for any home chef. Enjoy outdoor living on the covered rear patio, perfect for grilling or relaxing, while a separate dining room provides an elegant space for more formal gatherings. The dining room has tray ceiling and highlights windows in Dining Room for lots of natural light. The main-level primary suite is a true retreat, highlighted by a tray ceiling for added charm. Durable vinyl plank flooring runs throughout the main living areas, creating a cohesive and modern feel. Upstairs, you'll find two spacious guest bedrooms and a multi-purpose huge loft, perfect for a home office, media room, or flex space to suit your needs. Both levels feature Smith Douglas Homes' signature 9-foot ceilings, enhancing the home's open and airy design. Located on a level lot close to amenities. Photos representative of plan not of actual home being built. Price reflects seller incentives with use of preferred lender.
Listing courtesy of Michael Brigham & Sharon Morgan, SDC Realty, LLC. & SDC Realty, LLC.



