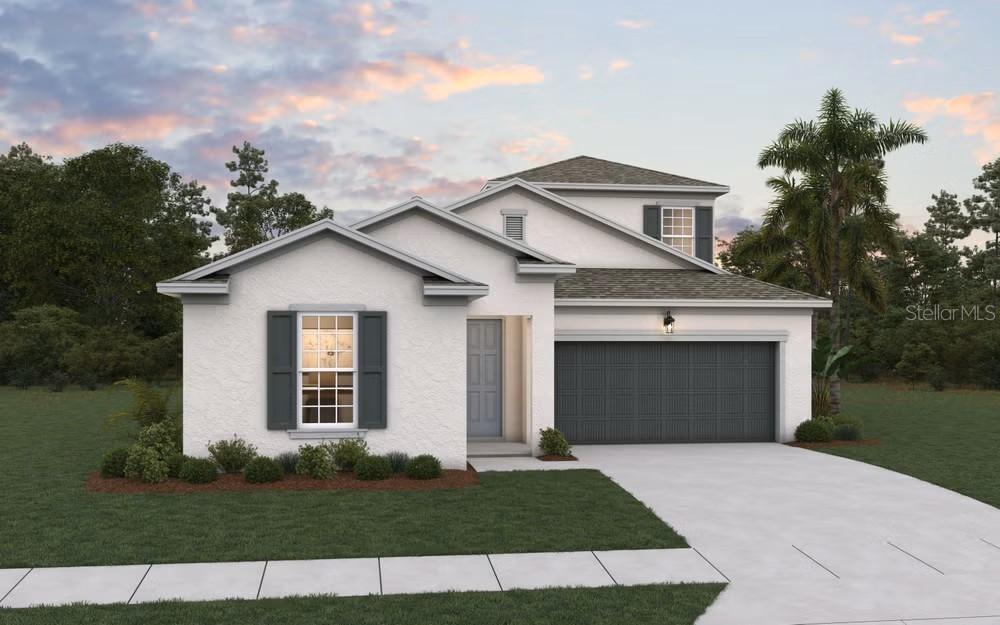
Photo 1 of 4
$484,990
| Beds |
Baths |
Sq. Ft. |
Taxes |
Built |
| 4 |
3.10 |
2,699 |
0 |
2026 |
|
On the market:
107 days
|
View full details, photos, school info, and price history
Virtually Staged. Under Construction. Sample Image Welcome to the Ravenna II, a spacious and stylish two-story floorplan offering 2,699 square feet of thoughtfully designed living space in the beautiful Seaire community. This home features 4 bedrooms and 3.5 bathrooms, with the bedrooms conveniently located on the first floor, including a relaxing primary suite with a generous walk-in closet and a beautifully appointed bathroom.
The open-concept layout brings everyone together with a large family room, dining area, and a gourmet kitchen featuring a center island and walk-in pantry. Whether you are hosting friends, enjoying a quiet night in, or planning your next gathering, this home is designed to make everyday living feel easy and inviting.
Upstairs, a versatile bonus room adds the perfect extra space for a media room, game room, home office, hobby area, or cozy retreat. A 2-car garage provides added storage and convenience.
Located in Seaire, residents can enjoy a resort-style atmosphere centered around a stunning lagoon, along with community amenities designed for relaxation, recreation, and connection. The Ravenna II offers space, comfort, and a fun Florida lifestyle all in one beautiful home.
Listing courtesy of Nancy Pruitt, PA, OLYMPUS EXECUTIVE REALTY INC


