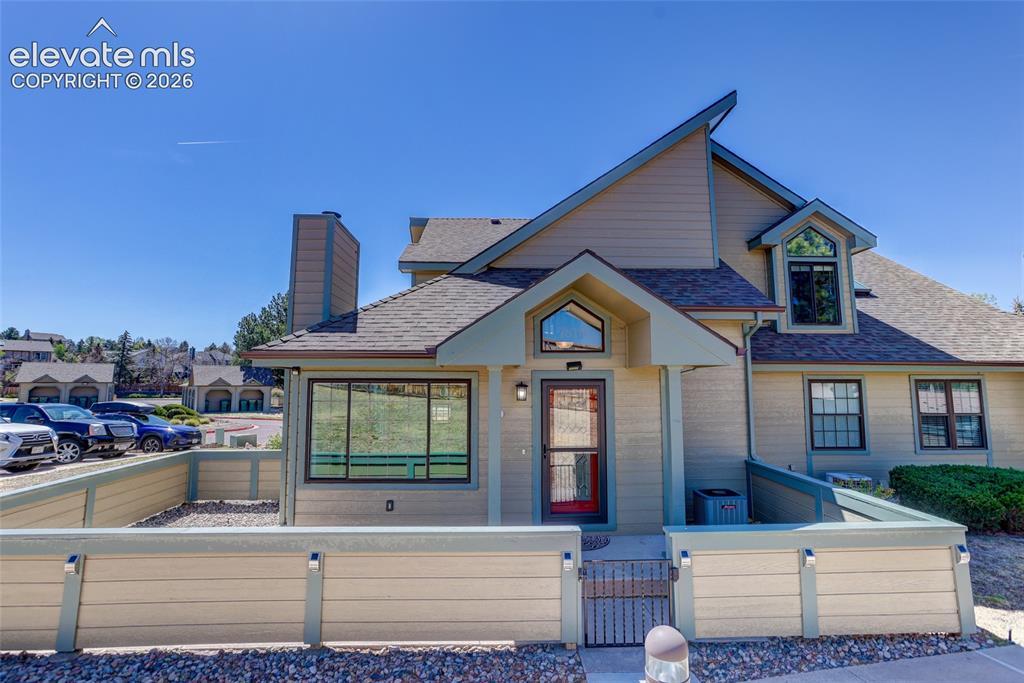
Photo 1 of 16
$340,000
| Beds |
Baths |
Sq. Ft. |
Taxes |
Built |
| 2 |
2.00 |
1,281 |
$1,172.72 |
1986 |
|
On the market:
137 days
|
View full details, photos, school info, and price history
This well-maintained townhome in the Brandyglass community is move-in-ready. The main level features an open-concept design with wood flooring in the primary living spaces. The comfortable living room with a wood-burning fireplace and dining area flow seamlessly with the kitchen. The 2019 kitchen remodel showcases stainless steel appliances and a tile backsplash. A main-level secondary bedroom works to accommodate guests or create a dedicated office space, paired with a full bath accessible from both the bedroom and hallway. Main-level laundry adds everyday practicality. Upstairs, the vaulted ceiling from the living and dining areas enhances the sense of openness, while a skylight provides natural lighting for the loft. The upper-level primary suite includes a vaulted ceiling, walk-in closet, and an en-suite full bath. Both bathrooms include updated vanities and modern lighting. A private patio offers a dedicated outdoor retreat with space for dining and relaxation. This unit sits toward the back of the community and has a detached garage. The residence offers easy proximity to nearby parks, recreational areas, shopping centers, and major thoroughfares.
Listing courtesy of Camellia Coray, Coldwell Banker Realty



