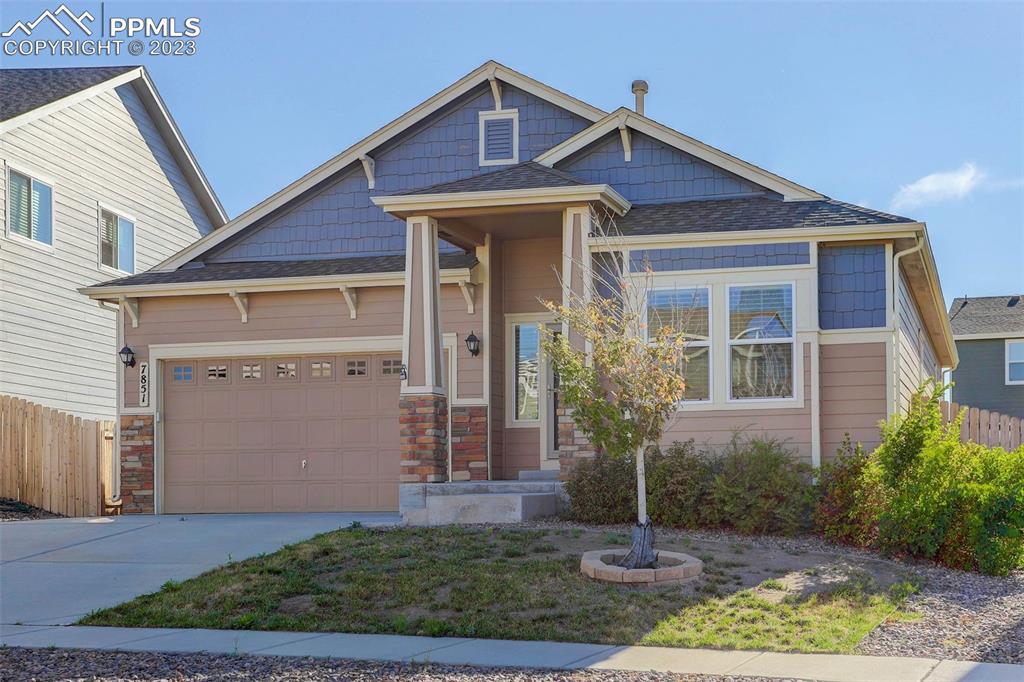
Photo 1 of 1
$540,000
Sold on 12/28/23
| Beds |
Baths |
Sq. Ft. |
Taxes |
Built |
| 5 |
3.00 |
3,094 |
$2,932.70 |
2015 |
|
On the market:
100 days
|
View full details, photos, school info, and price history
Stunning 5-bedroom, 3-bathroom Ranch-style residence boasting a fully finished basement and an attached 2-car garage. The main living areas feature exquisite wood flooring throughout, enhancing the home's charm. The Great Room offers an inviting open layout, while the gourmet Kitchen showcases granite countertops, a Breakfast Bar Island, a double oven, a spacious triple door fridge, 42" cabinets, and a well-organized pantry. The adjacent Dining Area leads to the maintenance free back yard and extended stamped patio, complete with a plumbed gas line, creating a perfect outdoor oasis. Note the generously-sized Master Suite featuring vaulted ceilings, a walk-in closet with custom built-ins, and an adjoining 5-piece Master Bath equipped with a double vanity, a relaxing soaking tub, and a separate shower. Completing the main level is an additional Bedroom, a full Guest Bath, a convenient office/den and a your Laundry Room. The basement of this home offers an expansive Bonus Room and attached a prewired home theater area. Additionally, the basement includes two more Bedrooms, a full Guest Bath with a double vanity, and a spacious utility room providing ample storage space. The Garage comes equipped with shelving and a Garage Gorilla lift system for your organizational needs. This fantastic home is ideally situated near parks, schools, and shopping, with easy access to the Powers corridor, making it a convenient choice.
Listing courtesy of Michael Cutbirth, Coldwell Banker Realty