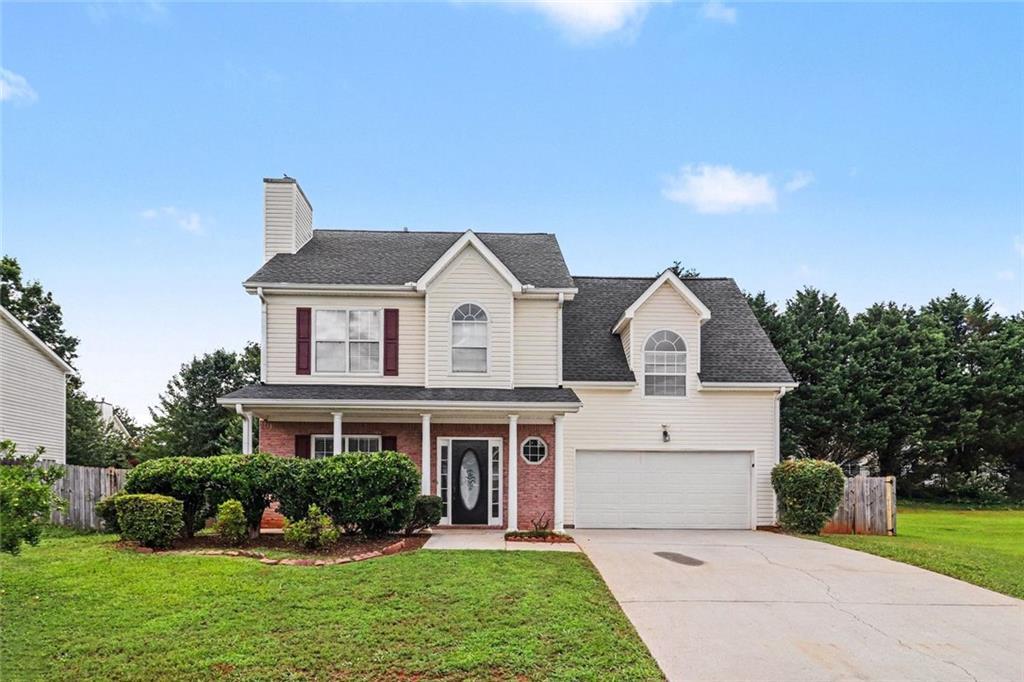
Photo 1 of 16
$273,000
Sold on 7/21/26
| Beds |
Baths |
Sq. Ft. |
Taxes |
Built |
| 4 |
2.10 |
1,996 |
$3,998 |
2000 |
|
On the market:
26 days
|
View full details, photos, school info, and price history
This 4-bedroom, 2.5-bathroom two-story home offers a perfect blend of comfort and versatile living space, complete with an attached two-car garage and a charming front porch. Located in the desirable Highland Of Coventry neighborhood, this Southwest-facing property features durable LVP flooring throughout.
The inviting interior highlights a spacious open-concept layout where the main living area features a cozy fireplace as the centerpiece. The rear of the home serves as the heart of the house with a very large kitchen featuring durable Formica countertops and a modern mix of black and stainless steel appliances. Designed for modern convenience, the laundry room is located on the second floor alongside all four bedrooms, eliminating the need to carry linens up and down stairs. The primary suite serves as a peaceful retreat, complete with a private primary bathroom and a large walk-in closet. Step outside to a private, fully fenced yard, providing a secure space for outdoor entertaining, gardening, or pets.
Ideally located, this property offers an easy commute to major local employers, regional airports, and surrounding transit routes. Enjoy quick access to all of your daily shopping, dining, and local essentials right down the road.
Schedule your private showing today!
Listing courtesy of Robert Salmons, Entera Realty, LLC



