Photo 1 of 46
$650,000
| Beds |
Baths |
Sq. Ft. |
Taxes |
Built |
| 5 |
4.10 |
4,182 |
$14,268 |
1997 |
Est. Monthly Payment:
$5,081($3,892 + $1,189 taxes*)
View full details, photos, school info, and price history
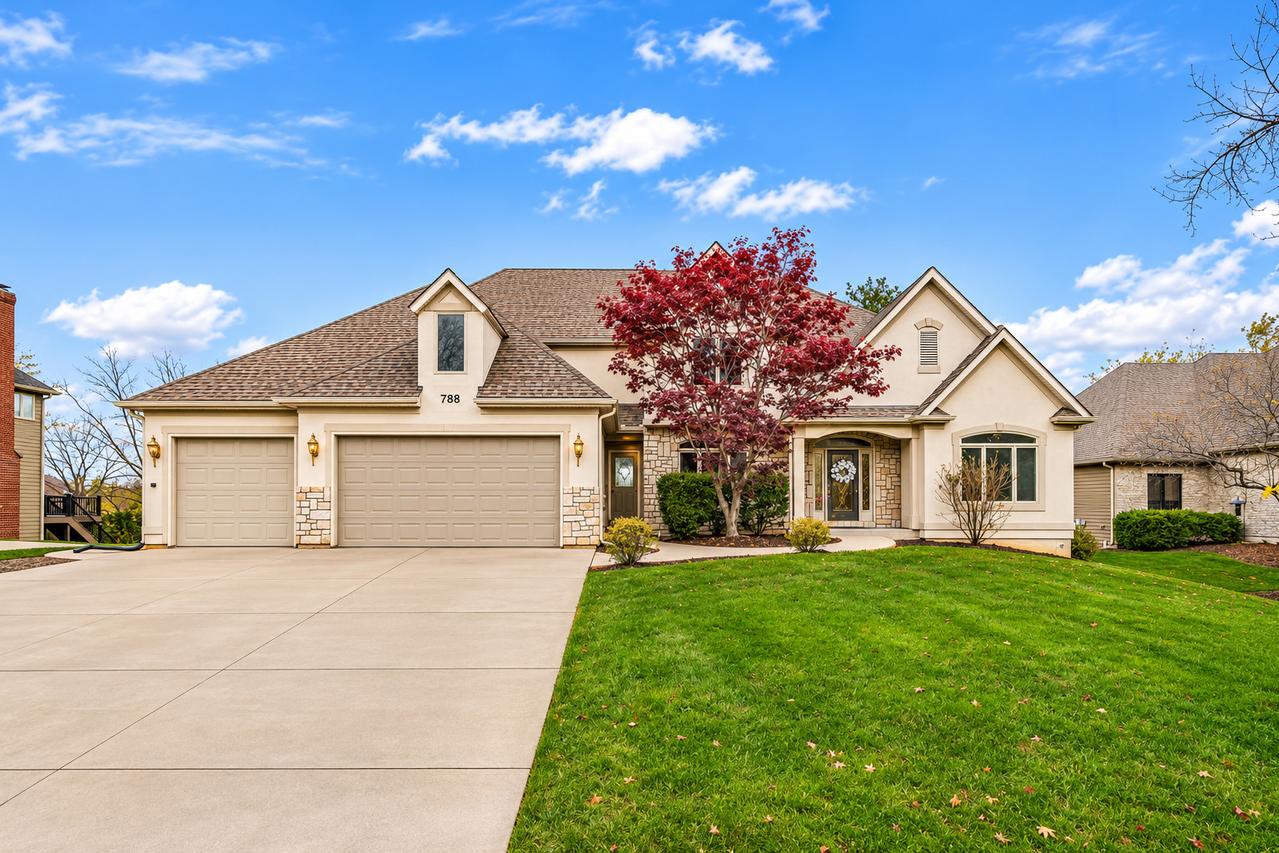
Set on a beautiful half-acre lot in desirable Black Walnut Trails, this spacious home offers over 5,300 square feet of livable space and endless possibilities. A striking stone facade, beveled-glass entry, dramatic two-story foyer, graceful dual staircase and ornate columns create an elegant first impression. The main level features a vaulted den with French doors, formal dining room and a spacious step-down family room with beautiful, floor-to-ceiling stone fireplace. The kitchen features a large island, new SS appliances (2026), staggered cabinets, walk-in pantry and a sunny breakfast area. The main-floor primary suite includes a large walk-in closet and private bath. The laundry room has a new washer & dryer. Upstairs, four generously sized bedrooms offer vaulted ceilings, charming sitting areas, even a unique loft accessed by a ladder, and two bathrooms (one, a Jack-and-Jill). There is also a utility room with HVAC equipment. The enormous attic offers exciting potential for future finishing. Check out the partially finished walkout basement features a sixth bedroom, full bath, large walk-in closet and a massive recreation room with a beautiful wood-burning brick fireplace. There is also a large storage area with W&D hookups, the second HVAC system, two water tanks, a water softener and central vacuum. Enjoy relaxing or entertaining outdoors on the deck and brick-paver patio with fire pit. Carpet was replaced in 2026. ESTATE SALE; property is being sold AS-IS
Listing courtesy of Rosemarie Bakka, eXp Realty