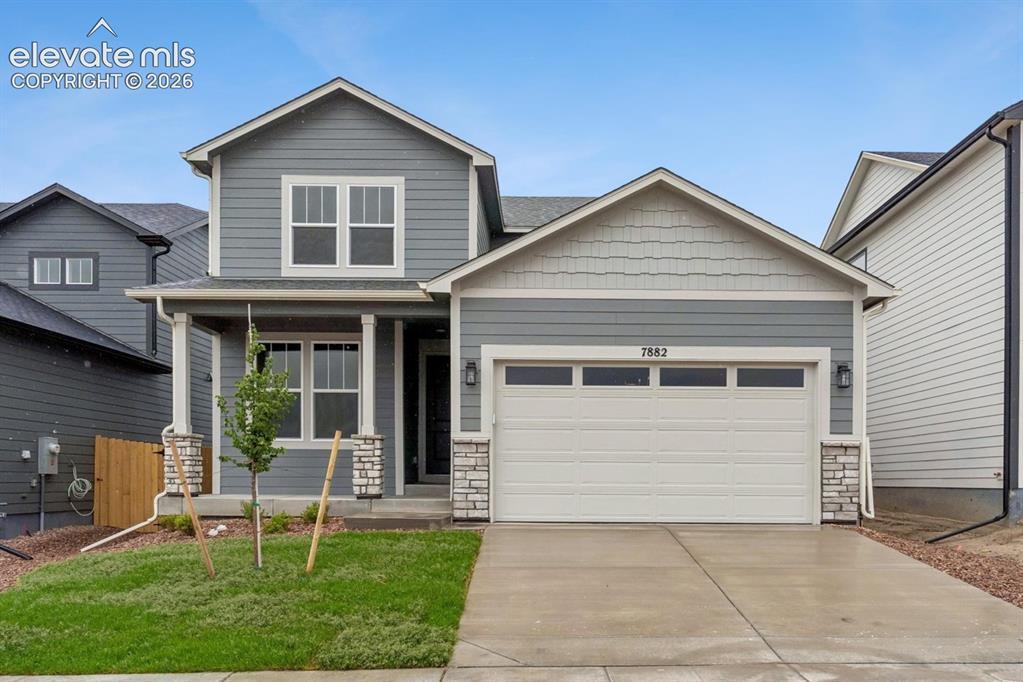
Photo 1 of 24
$524,900
| Beds |
Baths |
Sq. Ft. |
Taxes |
Built |
| 3 |
1.10 |
2,166 |
$3,898 |
2026 |
|
On the market:
107 days
|
View full details, photos, school info, and price history
The Elm Floorplan is a beautiful two-story home, offering an impressive 2166 square feet of living space. This spacious home features 3 bedrooms and 2.5 bathrooms, a large loft, and a main level office space, providing ample room for your growing family. The Elm floor plan offers a perfect blend of open living areas and private spaces, ideal for families seeking a balance between togetherness and individual comfort.
Listing courtesy of Thomas Ullrich, RE/MAX Professionals



