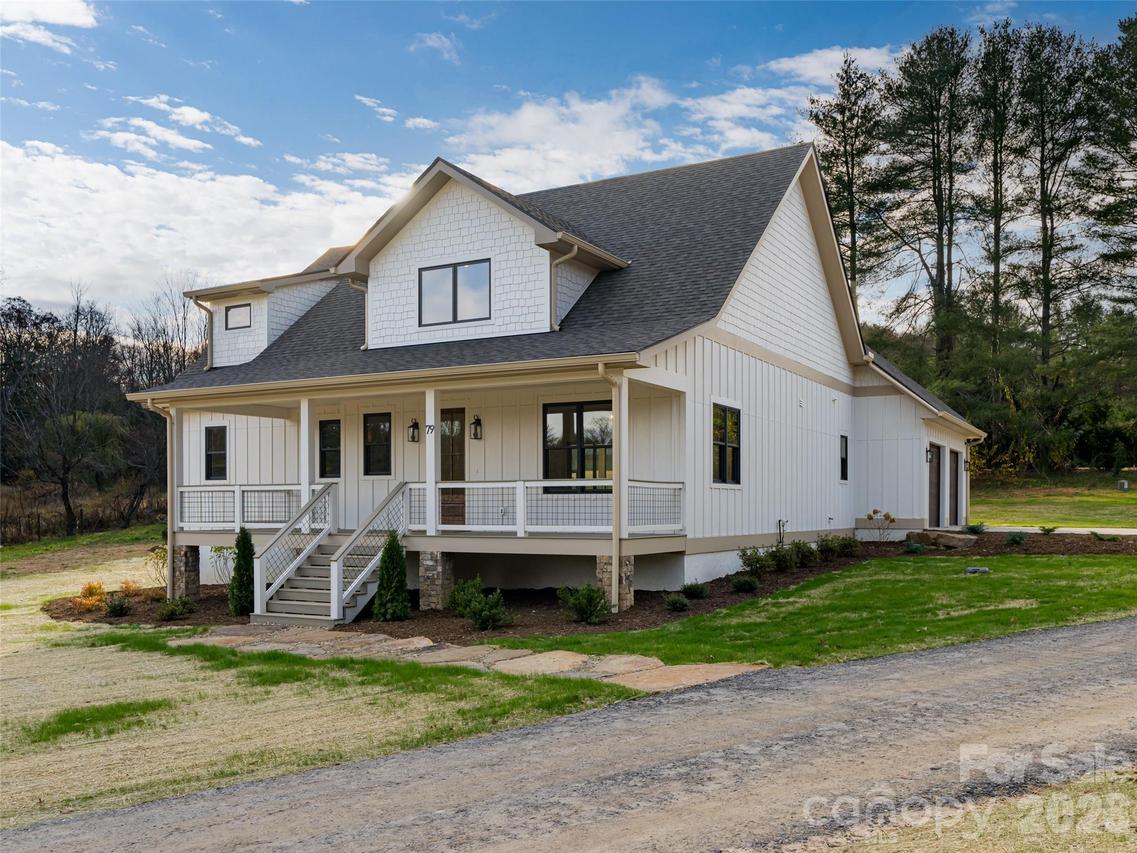
Photo 1 of 48
$900,000
| Beds |
Baths |
Sq. Ft. |
Taxes |
Built |
| 3 |
3.10 |
2,000 |
0 |
2026 |
|
On the market:
2 days
|
Est. Monthly Payment:
$5,389($5,389 + $0 taxes*)
View full details, photos, school info, and price history
This amazing new construction designer home sits on a rare, level lot with mountain views. Step inside to an expansive, open-concept floor plan designed for modern luxury and seamless indoor-outdoor living. Soaring ceilings, natural wood and and expansive windows flood the main level with light while framing the stunning mountain vista. The gourmet chef’s kitchen features custom cabinetry, a large island, and a walkin pantry, flowing effortlessly into the dining and living areas with a feature fireplace. This thoughtfully designed 3-bedroom, 2.5-bath home includes a luxurious main-level primary suite with a spalike bath, custom tile shower, and walk-in closet, plus a guest half-bath. Upstairs offers two spacious bedrooms, a full bath, and a versatile loft. Enjoy outdoor entertaining on the covered rear patio overlooking the flat, usable yard.
Listing courtesy of Diane Duermit, Howard Hanna Beverly-Hanks Asheville-North


