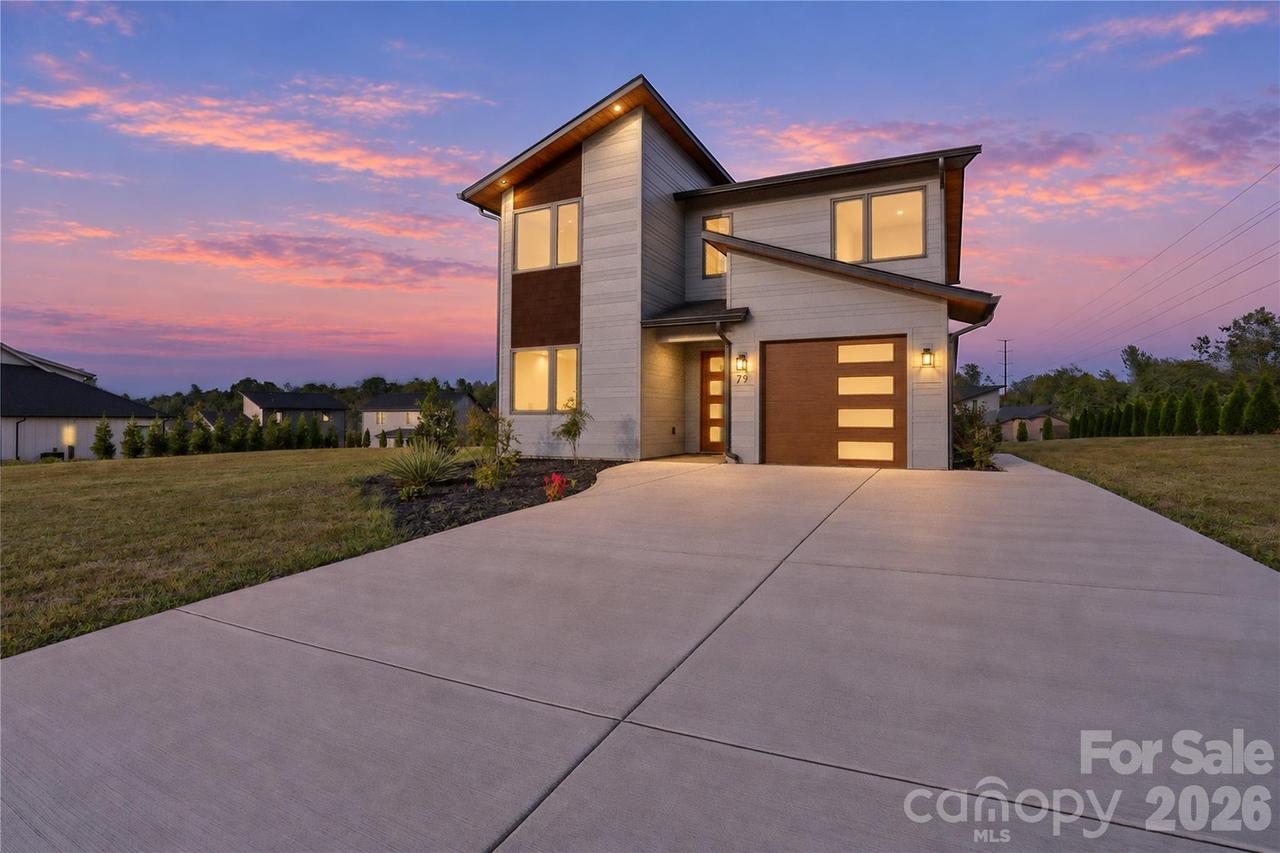
Photo 1 of 37
$649,000
| Beds |
Baths |
Sq. Ft. |
Taxes |
Built |
| 4 |
3.00 |
2,233 |
0 |
2025 |
|
On the market:
0 days
|
View full details, photos, school info, and price history
Modern new construction on a flat half-acre lot in Chambers Trace, about 10 minutes from downtown Asheville. This 4-bedroom, 3-full-bath home has an open main level with LVP flooring, a slatted wood accent wall with a linear electric fireplace, and a kitchen with quartz counters, marble-look backsplash, stainless appliances, pendant lighting and a navy island with built-in microwave drawer. The main-level 4th bedroom makes an ideal home office. The primary suite has a spa-style tiled bath with a freestanding soaking tub, two separate vanities with backlit mirrors, a glass-enclosed tile shower and a walk-in closet. Bright laundry room, epoxy-floor garage, and a large covered patio with stamped concrete, a wood plank ceiling, recessed lights and a horizontal-slat privacy screen.
Listing courtesy of Caleb Phillips, Lusso Realty


