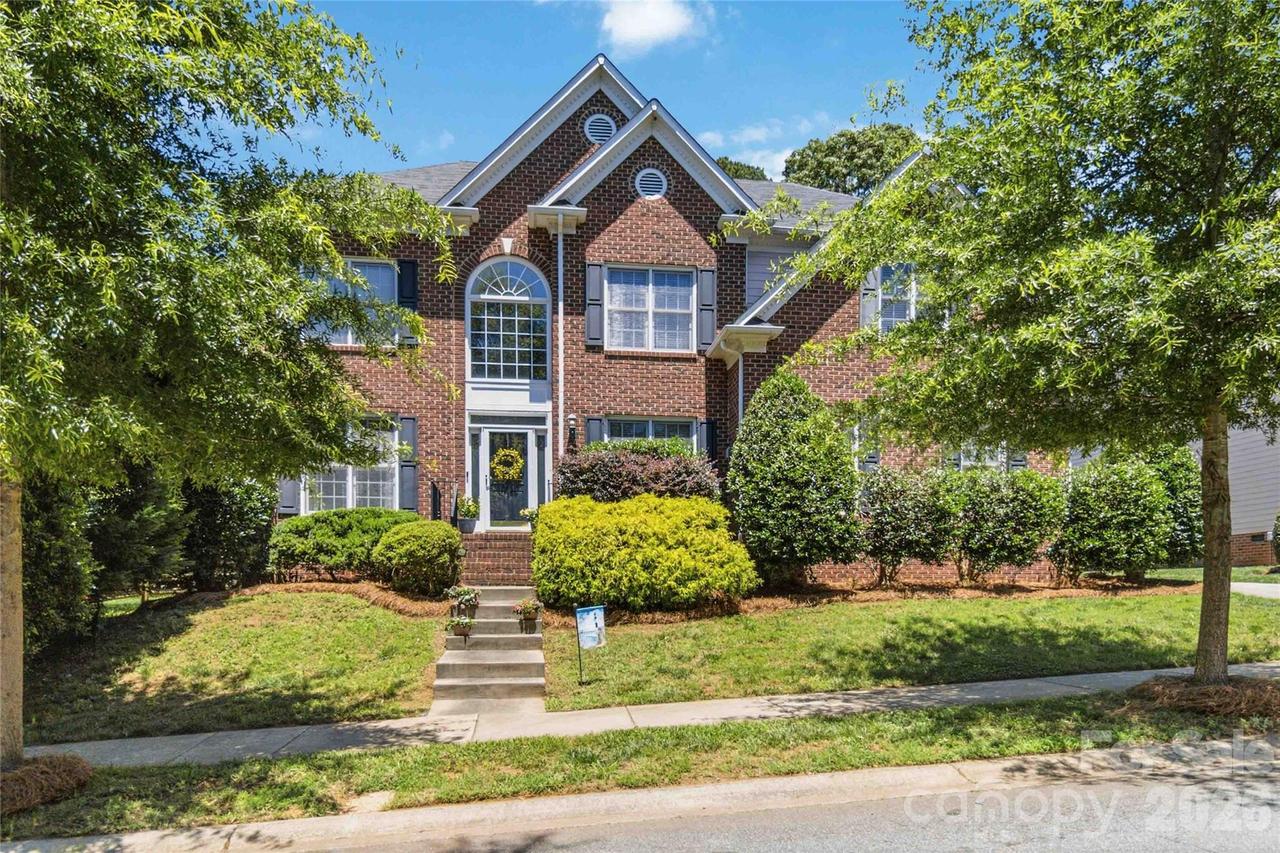
Photo 1 of 43
$615,000
Sold on 8/13/26
| Beds |
Baths |
Sq. Ft. |
Taxes |
Built |
| 5 |
2.10 |
3,288 |
0 |
2001 |
|
On the market:
70 days
|
View full details, photos, school info, and price history
Priced to reflect its potential, and the potential here is significant. This 5-bedroom, 2.5-bath MacAulay home sits on one of the neighborhood's better lots: 0.32 acres, flat, private, and framed by mature landscaping with a fire pit and a 100sqft garden with a watering connection. The side-entry garage keeps the front elevation clean and opens up the driveway for serious parking or a full basketball setup. Inside, the floor plan is the real story. Formal living room, private office, and formal dining room anchor the main level, alongside a family room and an open-concept kitchen with a butler's pantry and a back staircase. It's a layout that gives you defined spaces and open living at the same time, harder to find than people realize. Upstairs, the bedrooms are genuinely large, including a big bonus room. The home needs work: roof, HVAC, cosmetics, and it's priced accordingly at $639,000. The math works for the right buyer. Conveniently located to all of MacAulay's amenities, including the pool, waterfall feature, tennis/pickleball courts, fishing ponds, walking trails, and playground. This home is a real opportunity in one of Huntersville's most established neighborhoods.
Listing courtesy of Rachel Lewis, Lewis And Kirk Realty LLC



