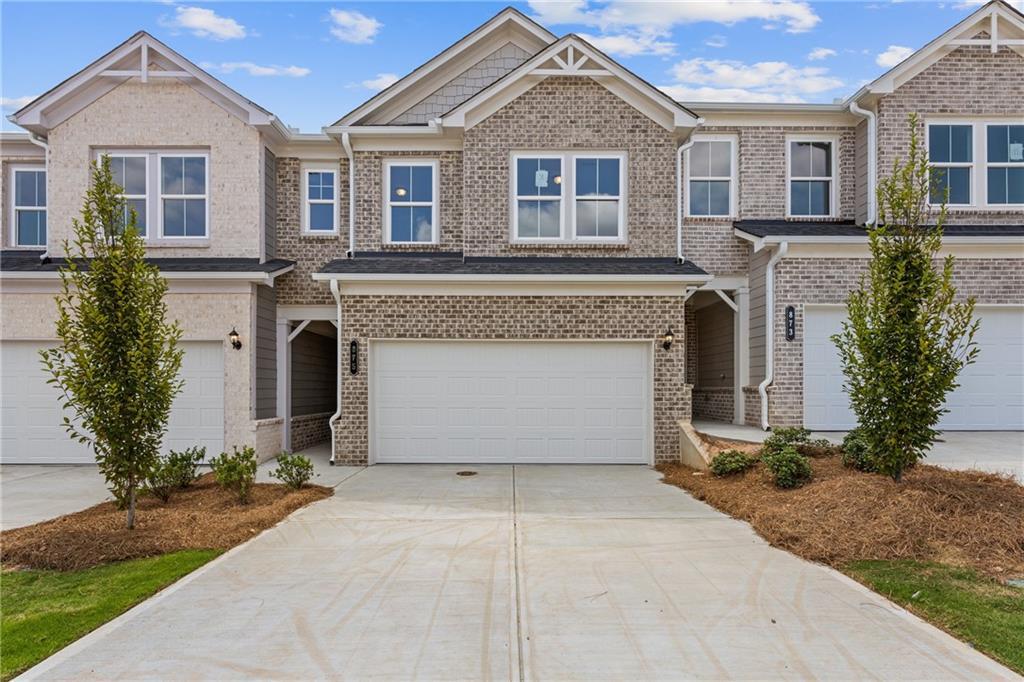
Photo 1 of 6
$315,900
| Beds |
Baths |
Sq. Ft. |
Taxes |
Built |
| 4 |
2.10 |
1,854 |
0 |
2026 |
|
On the market:
6 days
|
View full details, photos, school info, and price history
Lot 20- Space, flexibility, and low-maintenance living come together in the Danielson, a thoughtfully designed 4-bedroom townhome in Darlington, a new community in Loganville. With four bedrooms, this home offers the versatility today's homeowners need—whether you need room for family, guests, a home office, or simply want extra space to spread out.
The main level is designed for the way you live, with an open-concept kitchen and family room that creates an inviting setting for everyday life and entertaining. The kitchen features granite countertops, subway tile backsplash, soft-close cabinetry, a corner pantry, and a spacious island that provides plenty of room for meal preparation, casual dining, or gathering with friends. A convenient powder room is also located on the main level.
Upstairs, you'll find four well-appointed bedrooms, including a private primary suite with its own full bath and walk-in closet. A second full bathroom and conveniently located laundry room complete the upper level. The attached 2-car garage and driveway provide plenty of parking and storage, adding everyday convenience to this thoughtfully designed home.
Additional features include 9-foot ceilings and luxury flooring throughout the main level, LED lighting, and energy-efficient all-electric construction. A home warranty and termite protection are included for added peace of mind.
Darlington is designed for connection and convenience, with sidewalks, street lighting, and amenities including a swimming pool with cabana and playground/tot lot under construction now. Ideally located in Loganville, you'll enjoy convenient access to shopping, dining, entertainment, and major commuter routes.
If you're looking for a new-construction townhome that delivers four bedrooms, thoughtful design, and room to grow, the Danielson is worth a closer look. Generous builder incentives are available when using the preferred lender—ask Dennis for more details.
Listing courtesy of Dennis Asken & Jamie Mock, Ansley Real Estate & Ansley Real Estate



