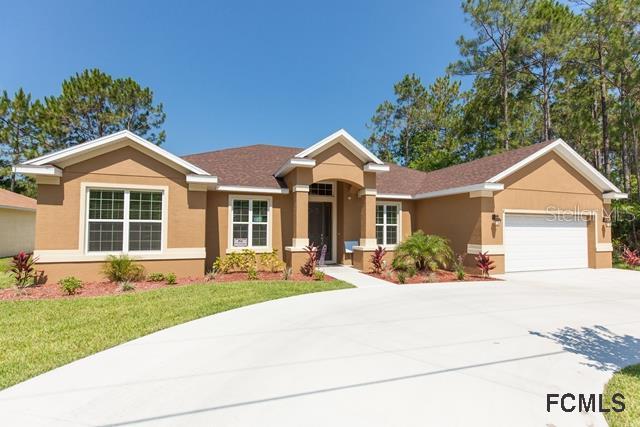
Photo 1 of 1
$250,000
Sold on 3/01/18
| Beds |
Baths |
Sq. Ft. |
Taxes |
Built |
| 4 |
3.00 |
2,342 |
$174.57 |
2016 |
|
On the market:
682 days
|
View full details, photos, school info, and price history
Everlast Homes Inc presents the Glenbrook This 4/3/2 offers split floor with travertine floors in all the main living areas wood in bedrooms. Kitchen boast granite countertops, solid wood handmade cabinetry with soft close doors and draws, stainless steel appliances, breakfast bar and a ample size breakfast nook. Kitchen is open to large great room with 11 ft ceilings, custom trim and crown molding, quadruple accordion style sliders leading to your covered lanai. Master bedroom offers a huge walk in closet, gorgeous en-suit bath w/ walk in shower, multiple shower heads,his & her vanity with wood cabinetry and granite counter tops. All prices included whole house alarm system, irrigation on meter, full SS appliance package, garage door opener with 2 remotes we have floor plans starting at just $208,000 on your lot includes impact fees and lot clearing. Come see our model home all finishing are standard with many choices at no extra charge you will not be disappointed!
Listing courtesy of Tracy Callahan, RE/MAX SELECT PROFESSIONALS


