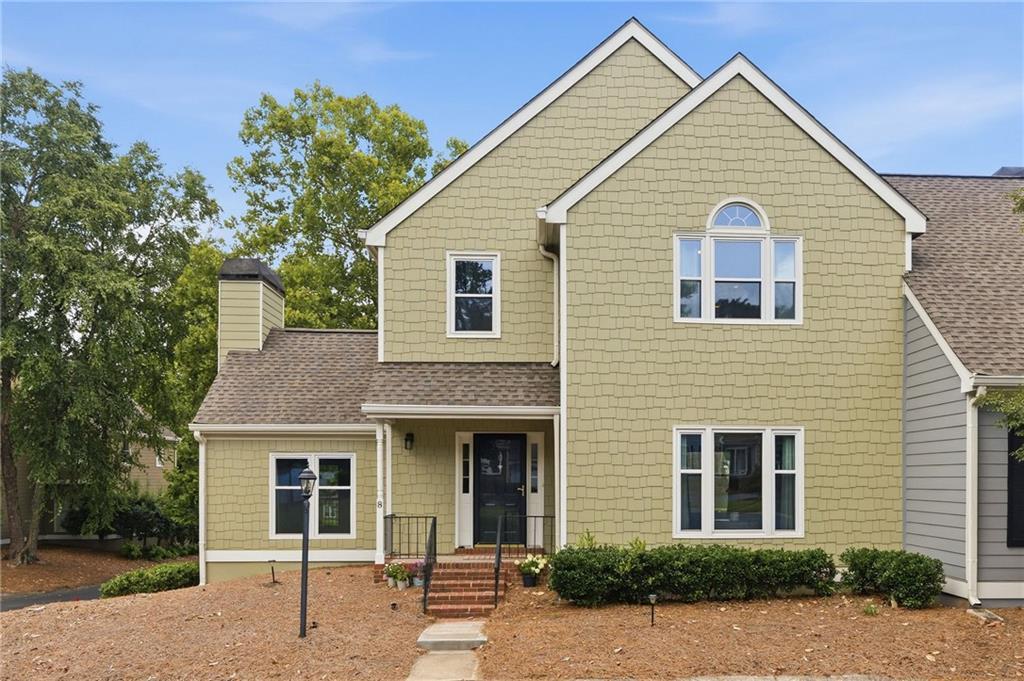
Photo 1 of 27
$520,000
| Beds |
Baths |
Sq. Ft. |
Taxes |
Built |
| 3 |
2.10 |
2,566 |
$6,238 |
1983 |
|
On the market:
58 days
|
View full details, photos, school info, and price history
Welcome home to effortless living and ultimate convenience! This rare end-unit townhome blends peace and accessibility in a serene setting in the heart of the Perimeter area. A front lawn and welcoming porch greet you before stepping into a bright and sun drenched floor plan. The main level features fireside family room, spacious formal dining and living areas, and a renovated kitchen complete with granite countertops and stainless steel appliances. Enjoy your morning coffee or evening barbeque on the private back deck right off the breakfast room. Upstairs, an oversized primary retreat features vaulted ceiling, beautifully updated ensuite bath and a generous walk-in closet. Two additional light-filled bedrooms share a full bath - perfect for guests, home office or nursery.
The finished lower level provides incredible flex space for home gym, media room, or additional storage alongside the spacious two-car garage with more storage. Peace of mind comes standard with brand-new windows, upgraded siding, and a whole-home water filtration system. Enjoy maintenance free living as the HOA covers exterior maintenance, exterior insurance, landscaping, reserve fund, termite/pest control, water, sewer and trash. (Lawn to be sodded this Fall to replace pinestraw.) Guest parking in front of the house. Just minutes to Perimeter Center shopping and dining, Dunwoody Village, Marta and commuter routes!
Listing courtesy of Kcr Team & Melinda Nawn, Karen Cannon Realtors Inc & Karen Cannon Realtors Inc



