8003 49th Ave, Kenosha, WI 53142

8003 49th Ave, Kenosha, WI 53142 8003 49th Ave, Kenosha, WI 53142
34 photos
loading...
loading...
View Photos
Street View
View Map
$289,000
Sold on 12/26/25
Beds Baths Sq. Ft. Taxes Built
3 1.5 1,148 $3,731 1966
On the market: 22 days
Kenosha

Kenosha

View info, homes for sale, taxes, schools, and market trends in the city.

City

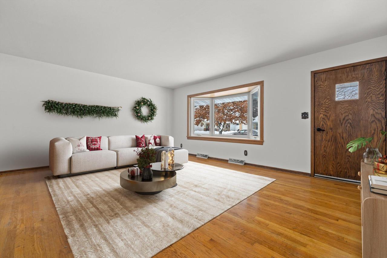
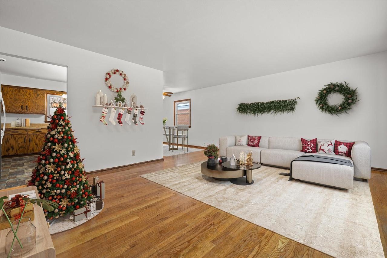
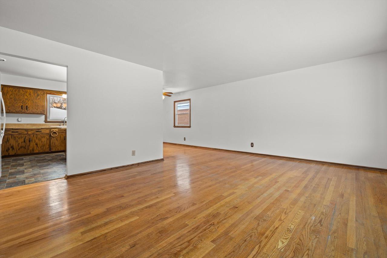
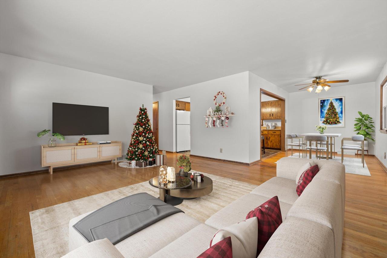
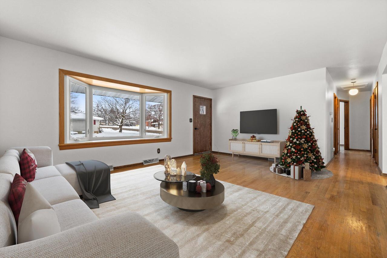
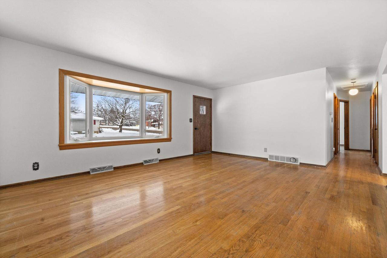
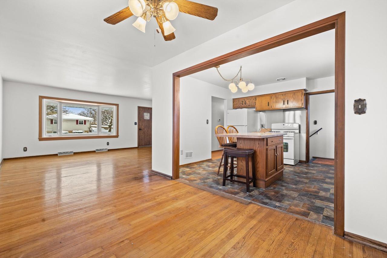
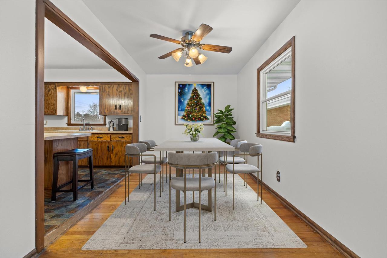
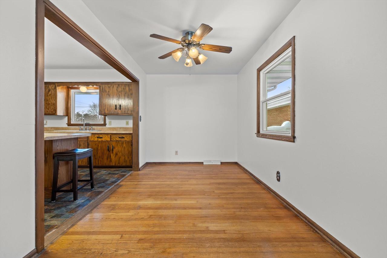
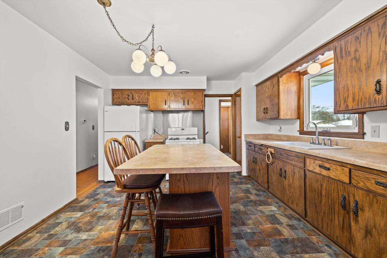
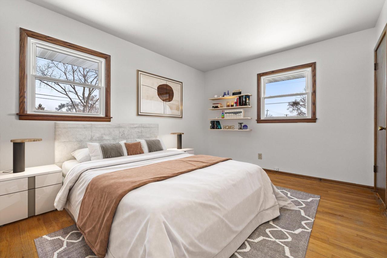
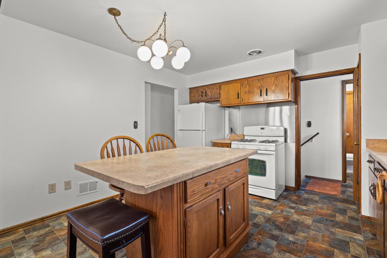
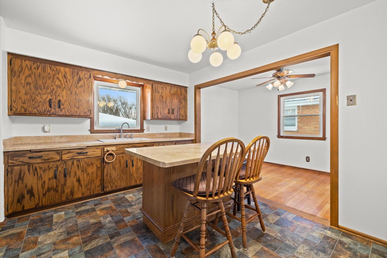
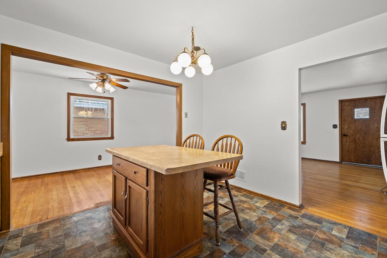
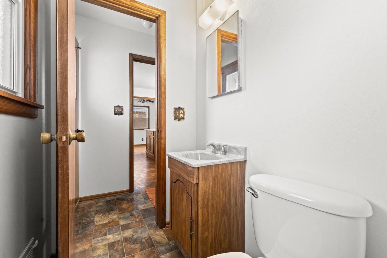
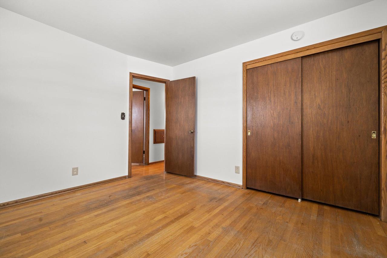
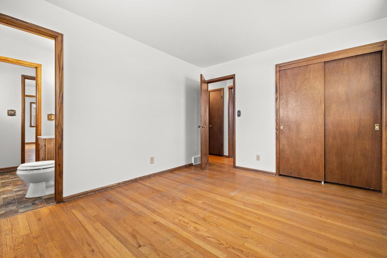
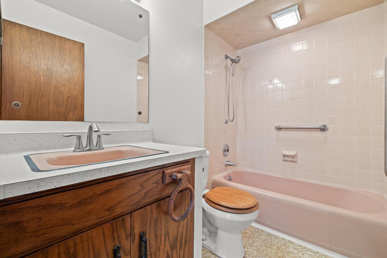
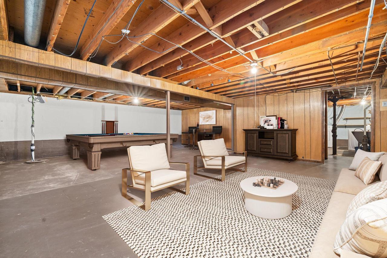
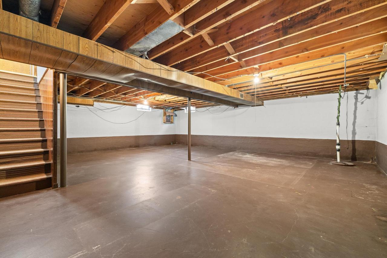
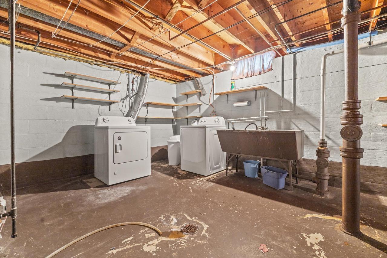
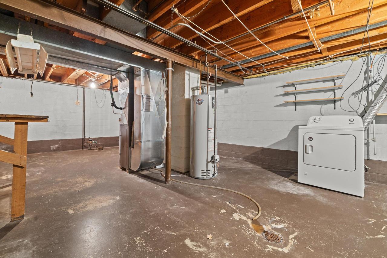
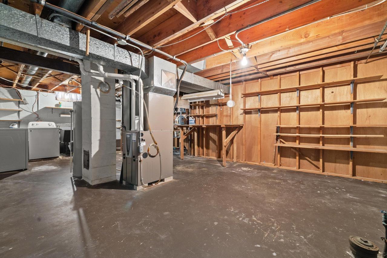
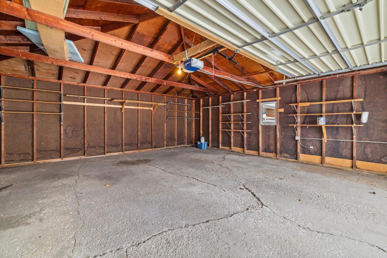
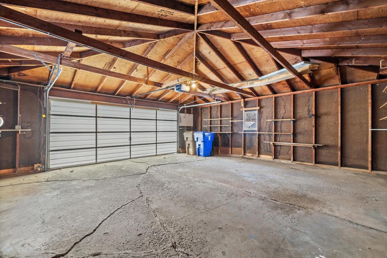
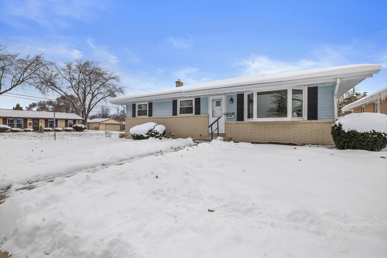
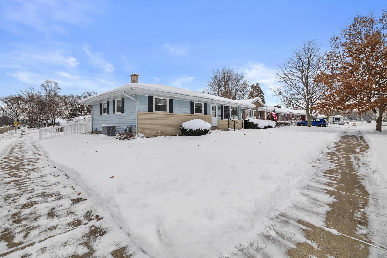
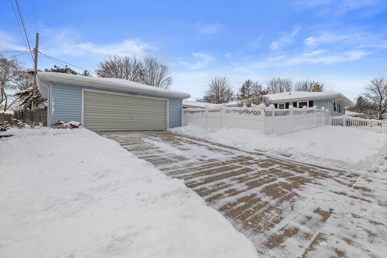
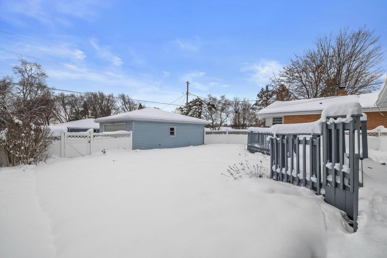
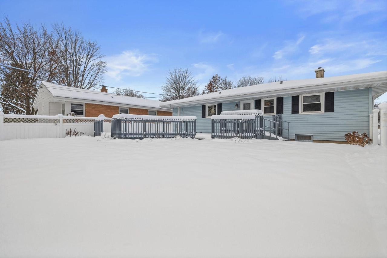
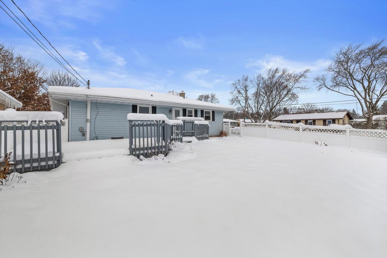
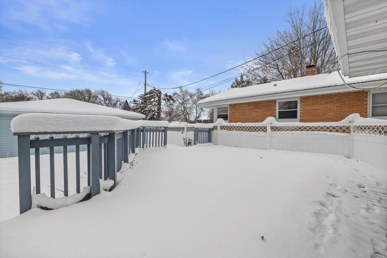
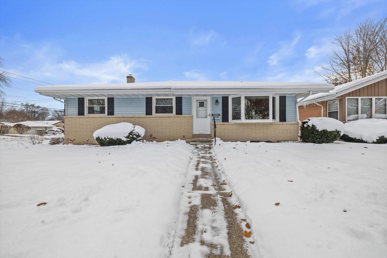
First-time on market in 57 years! This charming ranch located in a desirable area, has been well-maintained with all the big ticket items done! Buyers will appreciate the open floorplan w/ Living Room, Dining Room & Kitchen w/ Island, 3 spacious bedrooms and 1.5 bathrooms on the main level. The home boasts a newer roof, windows, water heater and HVAC. Plenty of storage space with 2 linen closets and an unfinished basement awaiting your finishing touches. Original hardwood floors throughout LR, DR and bedrooms & sellers are offering a credit towards sanding/refinishing so the buyer can choose their stain of choice. Backyard is fully fenced & leads to a 2.25 car garage. Large corner lot & located on a dead-end street. Freshly painted and power-washed. Come see this gem today!
General Details

House
1,148 ft2
1944470
Garage size: 2.3
Kenosha

Interior Details

At least one Bathtub, Ceramic Tile, Dual Entry Off MBR, Shower Over Tub
Dryer, Oven, Range, Refrigerator, Washer
Bedroom on Main Level, Full Bath on Main Level, Level Drive, Open Floor Plan
Cable TV Available, High Speed Internet, Kitchen Island, Wood Floors
Full, Sump Pump

Property Details

Paved
Electric Door Opener
1 Story
Ranch
Brick, Vinyl
0.00
Corner Lot, Fenced Yard, Near Public Transit, Sidewalk
1.00

Utilities

Central Air, Forced Air
Natural Gas
Municipal Sewer, Municipal Water

Association Details

Listing courtesy of Alissa Traughber, Keller Williams Thrive-Kenosha
Data provided by Metro MLS
Load More Details

Rooms

Living/Great Room 18 x 15
Kitchen 13 x 12
Dining Room 13 x 8
Primary Bedroom 12 x 11
Bedroom 2 12 x 10
Bedroom 3 11 x 9
Rec Room 40 x 27
Living/Great Room 18 x 15
Kitchen 13 x 12
Dining Room 13 x 8
Primary Bedroom 12 x 11
Bedroom 2 12 x 10
Bedroom 3 11 x 9
Rec Room 40 x 27
Living/Great Room 18 x 15
Kitchen 13 x 12
Dining Room 13 x 8
Primary Bedroom 12 x 11
Bedroom 2 12 x 10
Bedroom 3 11 x 9
Rec Room 40 x 27
Sold Homes

We have helped thousands of families buy and sell homes!

HomesByMarco agents are experts in the area. If you're looking to buy or sell a home, give us a call today at 888-326-2726.

Schools

Whittier Elementary School Kenosha School District Elementary PK, KG-5 View Commute
Lance Middle School Kenosha School District Middle 6-8 View Commute
Tremper High School Kenosha School District High 9-12 View Commute

Sale History

Dec 26, 2025 Sold (MLS #1944470) $289,000
Dec 6, 2025 Under Contract (MLS #1944470) $275,000
Dec 4, 2025 Listed for Sale (MLS #1944470) $275,000

Commute Times

Commute

Let Us Calculate Your Commute!

Want to know how far this home is from the places that matter to you (e.g. work, school)?

Enter Your Important Locations