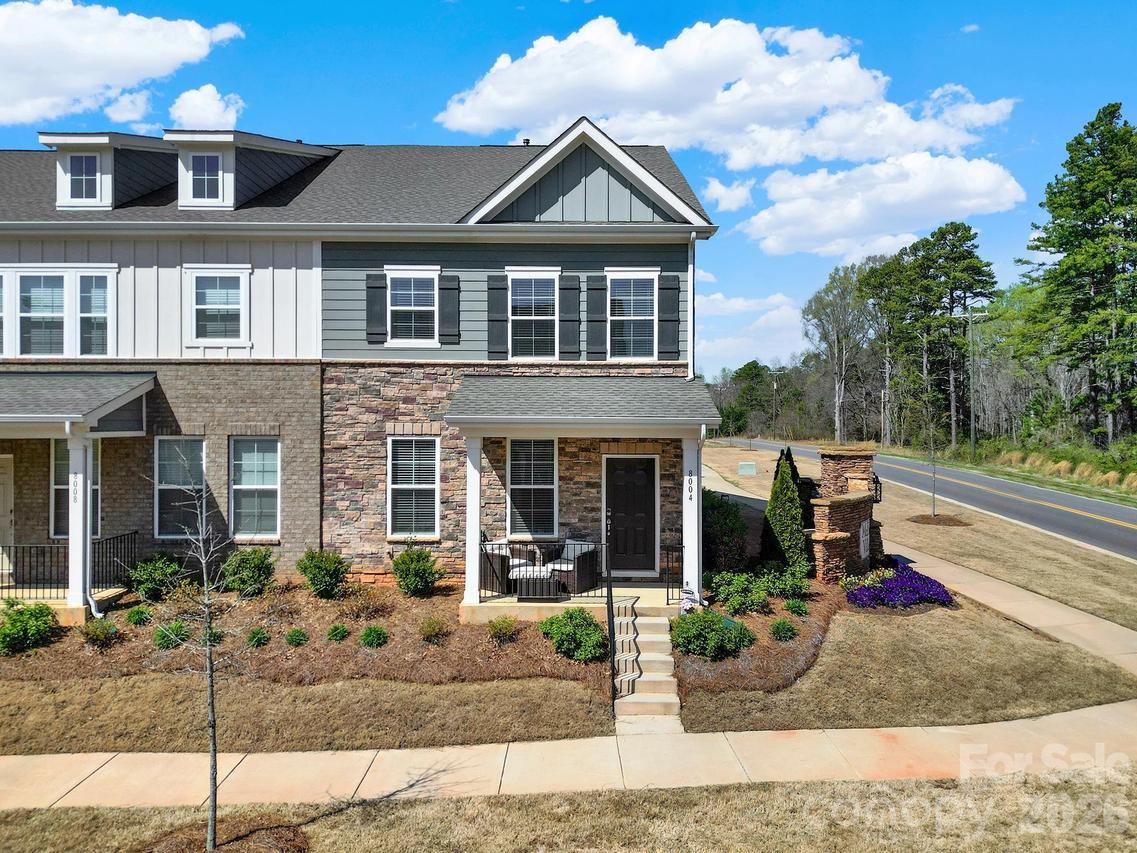
Photo 1 of 24
$377,500
Sold on 7/10/26
| Beds |
Baths |
Sq. Ft. |
Taxes |
Built |
| 3 |
2.10 |
1,875 |
0 |
2023 |
|
On the market:
30 days
|
View full details, photos, school info, and price history
Beautifully appointed 3-bedroom, 2.5-bath home combines stylish design, functional living spaces, and low-maintenance convenience in the heart of Mint Hill, one of the Charlotte area's fastest-growing and most desirable suburbs. Step inside to an open-concept floor plan filled with natural light and thoughtfully designed for today's lifestyle. The chef-inspired kitchen is a true standout, featuring granite countertops, a stainless steel 5-burner gas range, microwave, dishwasher, under-cabinet lighting, a light gray subway tile backsplash, hidden trash/recycling cabinet, and elegant Peyton White cabinetry that creates a clean, timeless aesthetic. Upstairs, you'll find spacious bedrooms with walk-in closets throughout, including an impressive primary suite with dual walk-in closets and a private retreat-like feel. A rear-entry two-car garage provides added convenience and curb appeal, while included kitchen appliances and refrigerator make this home truly move-in ready. Beyond your front door, enjoy the lifestyle that makes McEwen Village in Mint Hill so sought after. Residents have access to scenic walking trails, a community playground, grilling pavilion, gathering spaces, and convenient shopping and dining just moments away. Whether you're searching for a move-in ready home, open-concept living, a designer kitchen, walk-in closets, community amenities, or a location close to everyday conveniences, this home checks every box. Come check it out today!
Listing courtesy of Steve Lonnen, Real Broker, LLC


