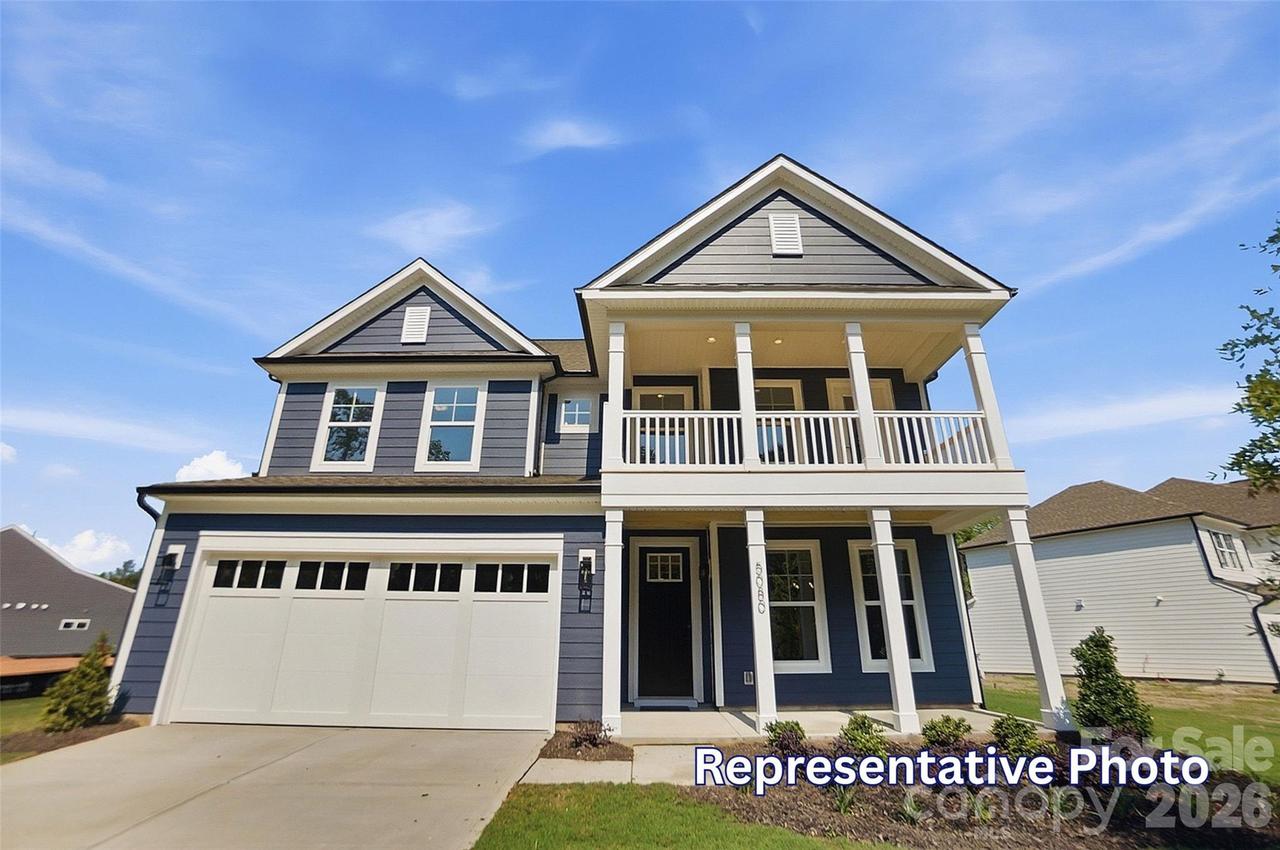
Photo 1 of 48
$679,990
| Beds |
Baths |
Sq. Ft. |
Taxes |
Built |
| 4 |
3.00 |
3,191 |
0 |
2026 |
|
On the market:
52 days
|
View full details, photos, school info, and price history
Welcome home to the beautiful Chasewood community! Homesite 1 features the spacious Davidson floor plan with 4 bedrooms, 3 full baths, and thoughtfully designed living space. The main level welcomes you with a tray-ceiling foyer and dining room before opening into the family room with an electric fireplace featuring a shiplap wall and black slate surround. The designer kitchen offers white cabinetry, a contrasting stained island, quartz countertops, tile backsplash, matte black hardware, stainless steel appliances, wall oven and electric cooktop, plus a butler’s pantry with additional cabinetry and quartz countertops. Just off the kitchen, the sunroom provides additional living space and leads to a 12x12 concrete patio. Upstairs, the primary suite includes a separate sitting room and a luxury bath with dual vanities, an oversized tiled shower, semi-frameless door, rain shower head with handheld shower, and walk-in closet. Two additional bedrooms, a guest bedroom, two additional full baths, and a loft complete the second floor. Additional features include a built-in drop zone, enhanced vinyl plank flooring throughout the main living areas, composite stair treads with metal balusters, 9-foot first-floor ceilings, and a 2-car garage. Visit today to learn more about this beautiful Davidson at Chasewood!
Listing courtesy of Michael Conley, Eastwood Homes


