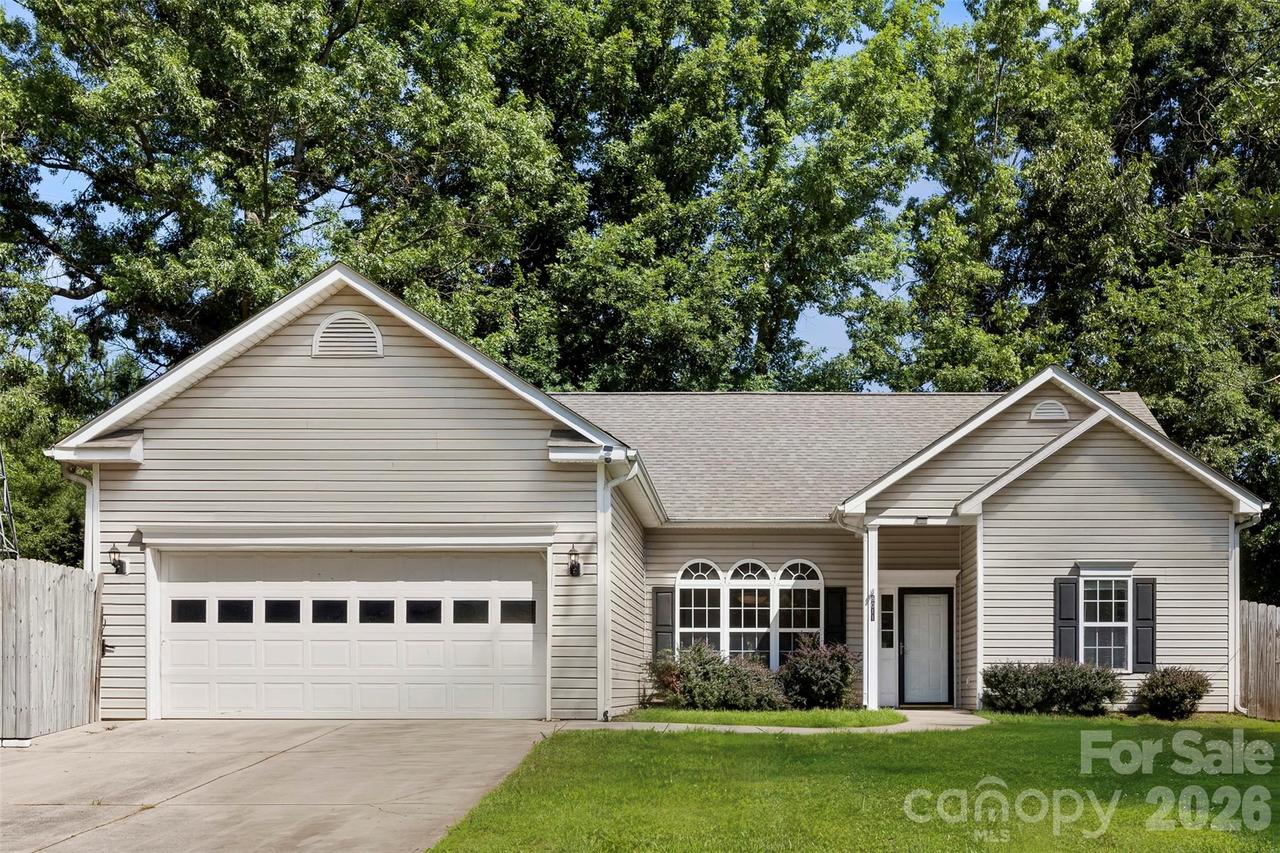
Photo 1 of 27
$470,000
| Beds |
Baths |
Sq. Ft. |
Taxes |
Built |
| 3 |
2.00 |
1,618 |
0 |
2001 |
|
On the market:
141 days
|
View full details, photos, school info, and price history
LOCATION ALERT! Tucked away on a cul-de-sac lot, this home features an inviting open floor plan with 10-foot ceilings, recessed lighting, crown molding, and a desirable split-bedroom layout.
The spacious living room features a gas-log fireplace and flows seamlessly into the dining area and kitchen with stainless steel appliances, breakfast bar, pantry, and cozy breakfast nook. The primary suite offers a tray ceiling, crown molding, oversized custom walk-in closet, and private bath with dual granite vanities, tiled shower, and separate soaking tub. Two additional bedrooms and a full bath provide comfortable accommodations for guests or additional living space.
Enjoy outdoors, complete with a built-in gas grill, and gas fire pit—perfect for entertaining! Additional highlights include a two-car garage and steps away from Birkdale Village's restaurants, shopping, movie theater, and concerts on the lawn, with convenient access to I-77 and Charlotte. Beautifully appointed, ideally located, and ready to enjoy! Schedule your private showing today.
Listing courtesy of Kristen Reese, Reese Real Estate Group LLC



