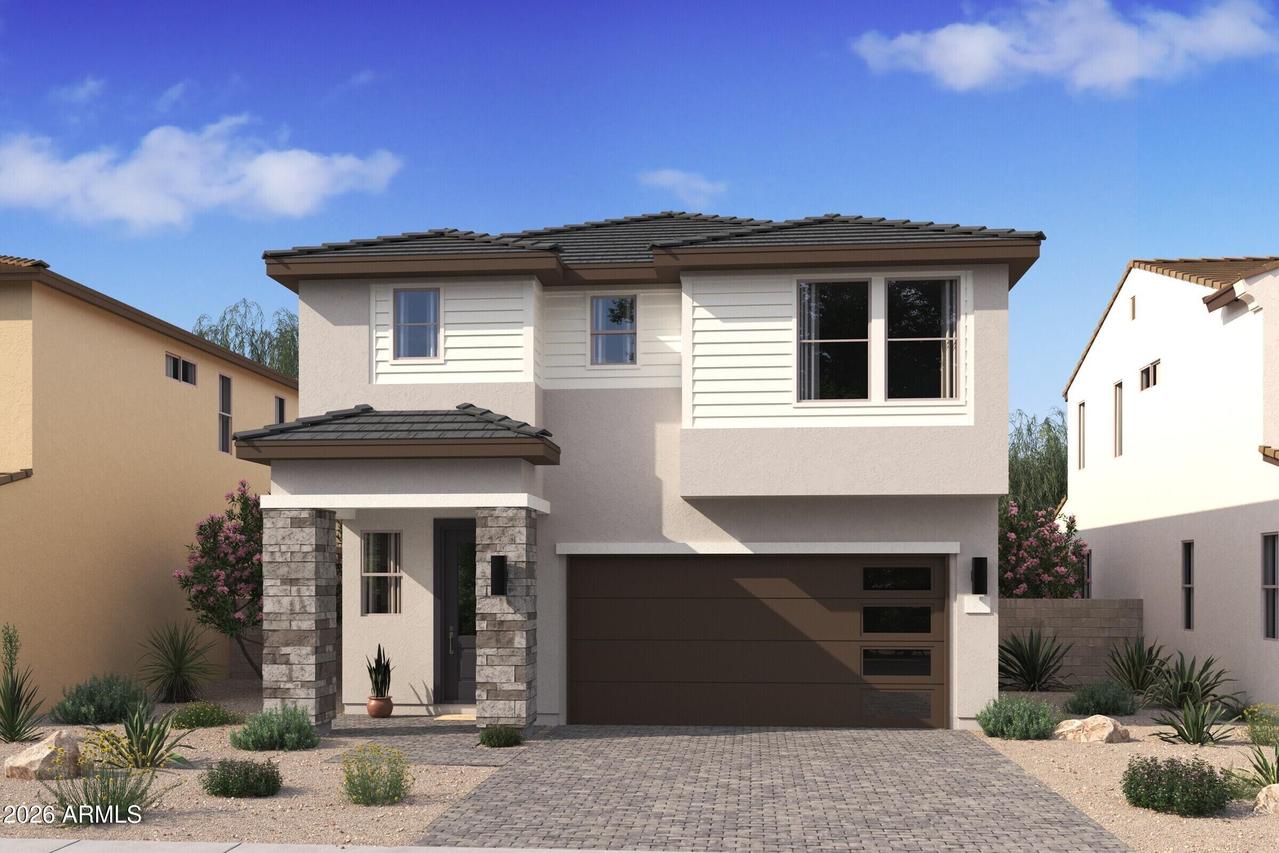
Photo 1 of 36
$589,990
| Beds |
Baths |
Sq. Ft. |
Taxes |
Built |
| 5 |
3.10 |
2,762 |
$100 |
2026 |
|
On the market:
67 days
|
View full details, photos, school info, and price history
Discover the Hampton plan, a thoughtfully designed two-story home offering 5 bedrooms, 3.5 baths, and stylish finishes throughout. The gourmet kitchen showcases Frost White cabinetry, Marble-look quartz countertops, GE Profile stainless-steel appliances, a French-door refrigerator, and a generous island overlooking the great room. A 12-foot multi-slide glass door opens to the covered patio for effortless indoor-outdoor gatherings. A private first-floor guest suite provides flexibility for visitors or multigenerational living. Upstairs, a versatile loft, three secondary bedrooms, and a spacious primary suite await, complete with a spa-inspired bath and oversized walk-in closet. Enjoy easy access to Loop 101, Westgate, shopping, dining, and entertainment. ^^Up to 6% of Base Price can be applied towards closing cost and/or short-long-term interest rate buydowns when choosing our preferred Lender. Additional eligibility and limited time restrictions apply. Ask for more information!
Listing courtesy of Chad Fuller, K. Hovnanian Great Western Homes, LLC



