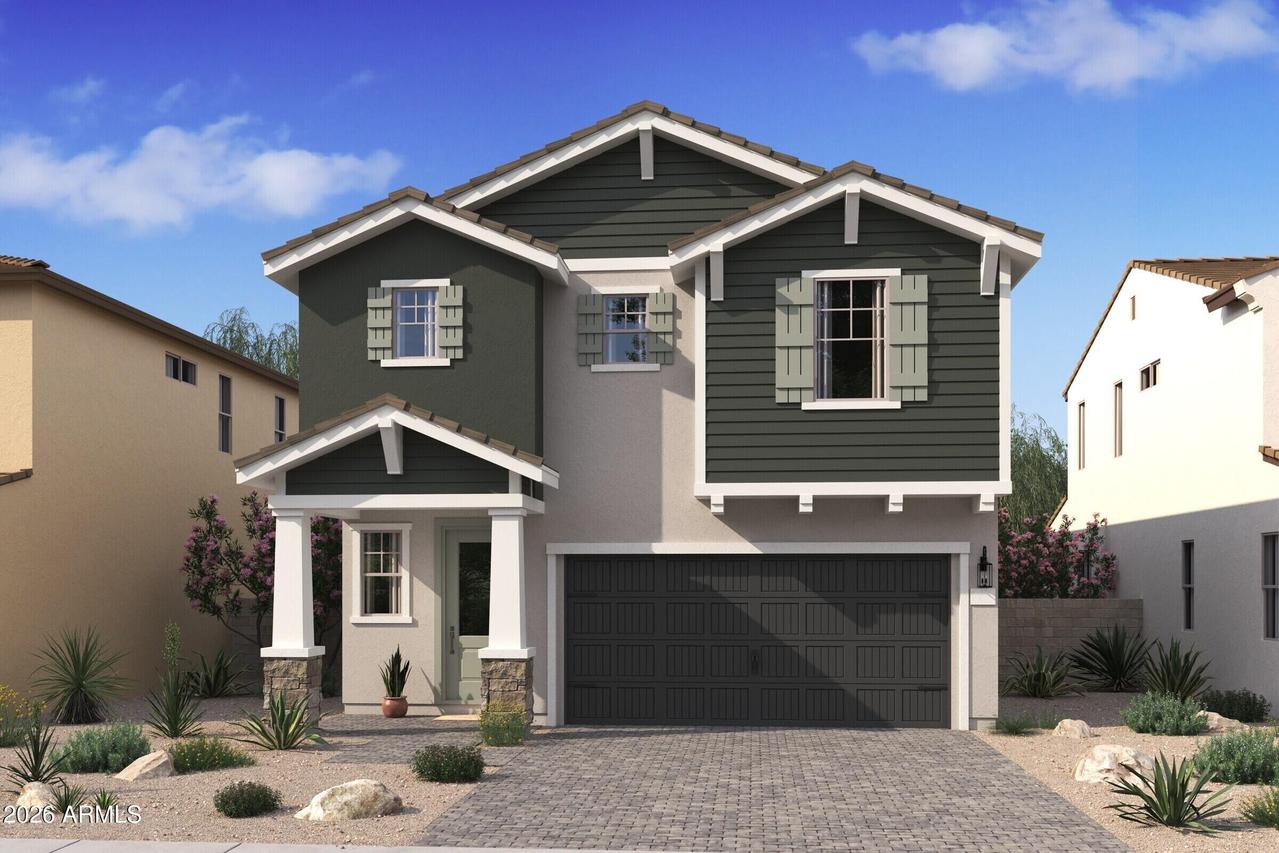
Photo 1 of 36
$499,990
| Beds |
Baths |
Sq. Ft. |
Taxes |
Built |
| 5 |
3.10 |
2,762 |
$100 |
2026 |
|
On the market:
72 days
|
View full details, photos, school info, and price history
~Special CASH Pricing Available $499,990~ This Hampton plan offers 5 bedrooms, 3.5 baths, and beautifully designed finishes throughout. The gourmet kitchen features Quill-stained cabinetry, marble-look quartz countertops, GE Profile stainless-steel appliances, a French-door refrigerator, and a large island overlooking the spacious great room. A 12' multi-slide glass door extends the living space to the covered patio, creating the perfect setting for indoor-outdoor entertaining. A first-floor guest suite is ideal for visitors or multigenerational living. Upstairs, enjoy a versatile loft, three secondary bedrooms, and a relaxing primary suite with a spa-inspired bath and oversized walk-in closet. Conveniently located near Loop 101, Westgate, shopping, dining, and entertainment.
Listing courtesy of Chad Fuller, K. Hovnanian Great Western Homes, LLC



