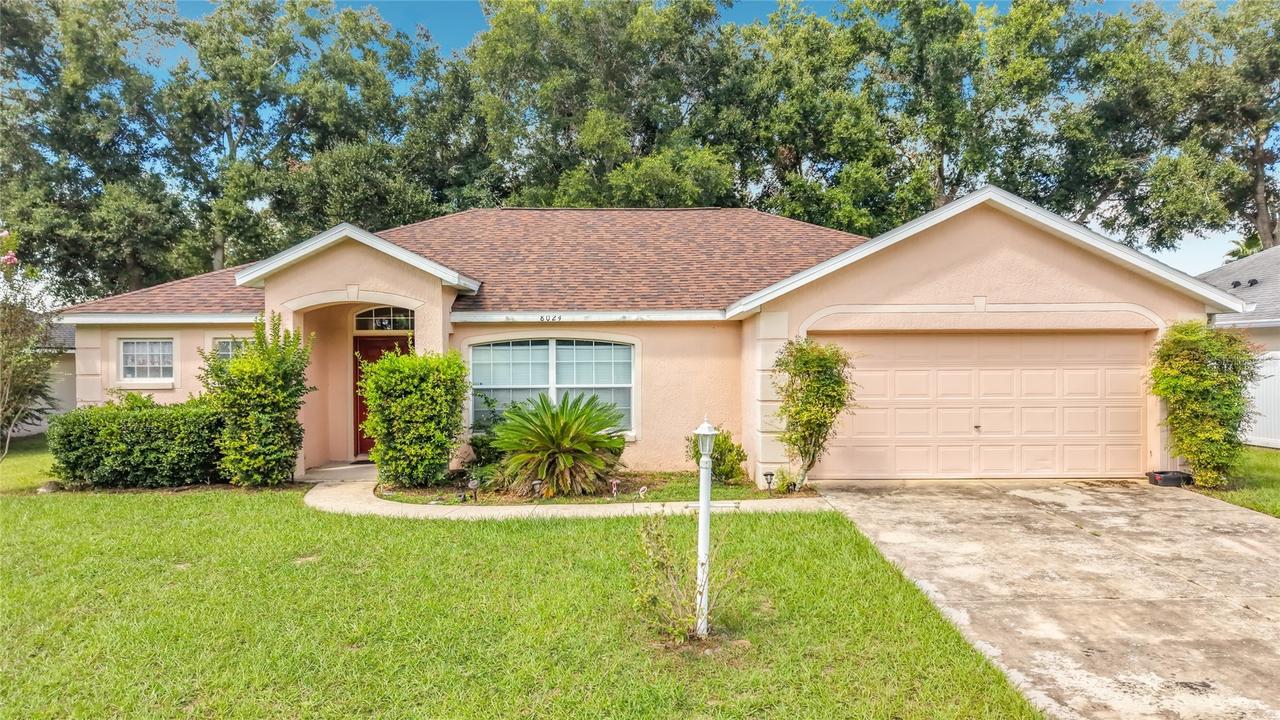
Photo 1 of 45
$259,900
| Beds |
Baths |
Sq. Ft. |
Taxes |
Built |
| 4 |
2.00 |
1,915 |
$4,336.15 |
2005 |
|
On the market:
0 days
|
View full details, photos, school info, and price history
Virtually Staged. Welcome to this spacious 4-bedroom, 2-bath home offering 1,915 square feet of living space in the Harvest Meadow subdivision of Southwest Ocala. Situated on a cul-de-sac street, the home features vaulted ceilings and a desirable split-bedroom floor plan that provides added privacy between the primary suite and guest bedrooms. The generous layout includes a formal dining area, breakfast nook, porcelain tile flooring, and an enclosed bonus room/Florida room overlooking the spacious backyard. The primary bathroom offers a soaking tub, separate walk-in shower, and plenty of room to unwind. Additional highlights include an interior laundry room with a utility sink and a roof replaced in 2021. The home could benefit from some TLC and personal updates, presenting an excellent opportunity to customize the space to your taste. Conveniently located off SW 60th Avenue near SR 200, I-75, shopping, dining, medical facilities, and everyday conveniences. With nearly 2,000 square feet and a versatile floor plan, this Harvest Meadow home offers plenty of potential—schedule your showing today!
Listing courtesy of Melissa Lebron & Jonathan Lebron, RE/MAX PREMIER REALTY & RE/MAX PREMIER REALTY


