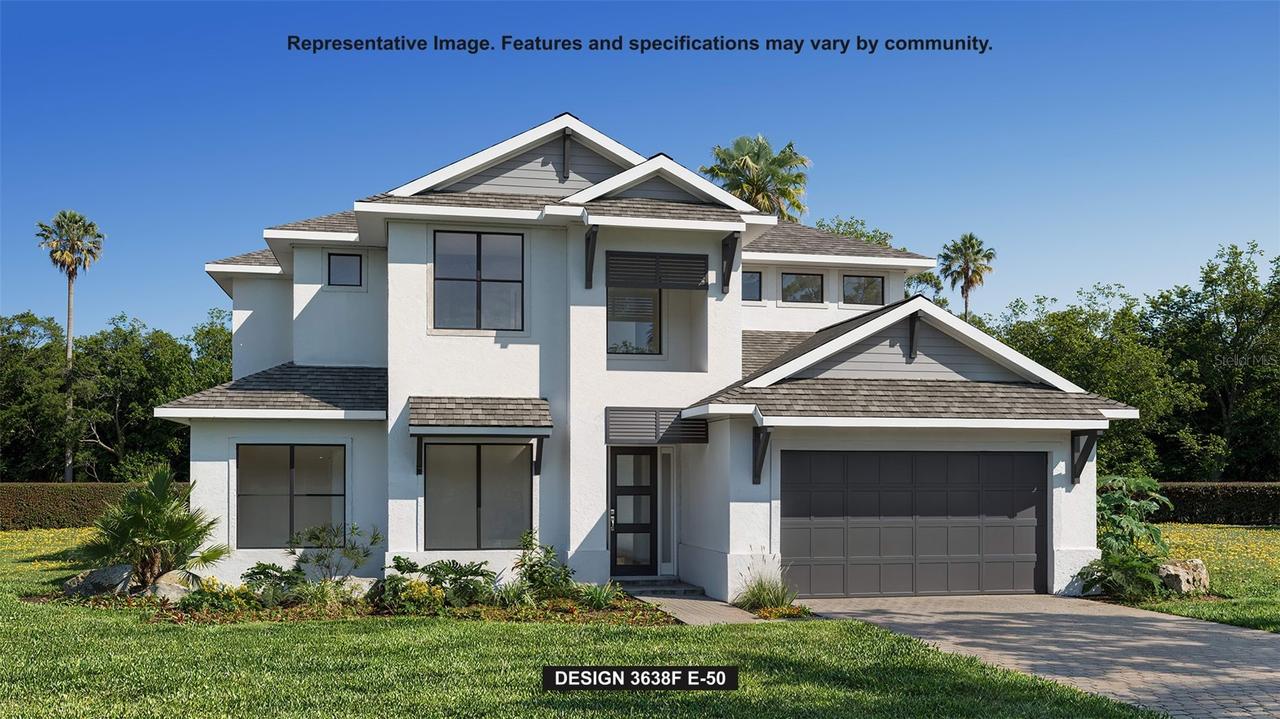
Photo 1 of 8
$1,093,900
| Beds |
Baths |
Sq. Ft. |
Taxes |
Built |
| 4 |
3.10 |
3,638 |
$3,220 |
2027 |
|
On the market:
1 day
|
Est. Monthly Payment:
$6,818($6,550 + $268 taxes*)
View full details, photos, school info, and price history
Under Construction. A two-story entry leads past a home office with French doors and a formal dining room to the open, light-filled living areas. The two-story family room and dining area share an expansive wall of windows and access to the covered lanai. At the heart of the home, the kitchen offers a generous island with built-in seating space and a corner walk-in pantry. A secluded primary suite at the rear of the home highlights a wall of windows in the bedroom and offers double-door entry to the primary bath with dual vanities, a freestanding tub, a glass-enclosed shower, and two walk-in closets. A guest suite with a private bath completes downstairs. Upstairs, an open hallway overlooks the family room and entry below and connects to a game room and a flex room. A secondary bedroom, a full bath, and an additional secondary bedroom with a private bath complete the second level. Additional features include a half bath, a laundry room, and a drop zone off the three-car garage.
Listing courtesy of Lee Jones, PERRY HOMES


