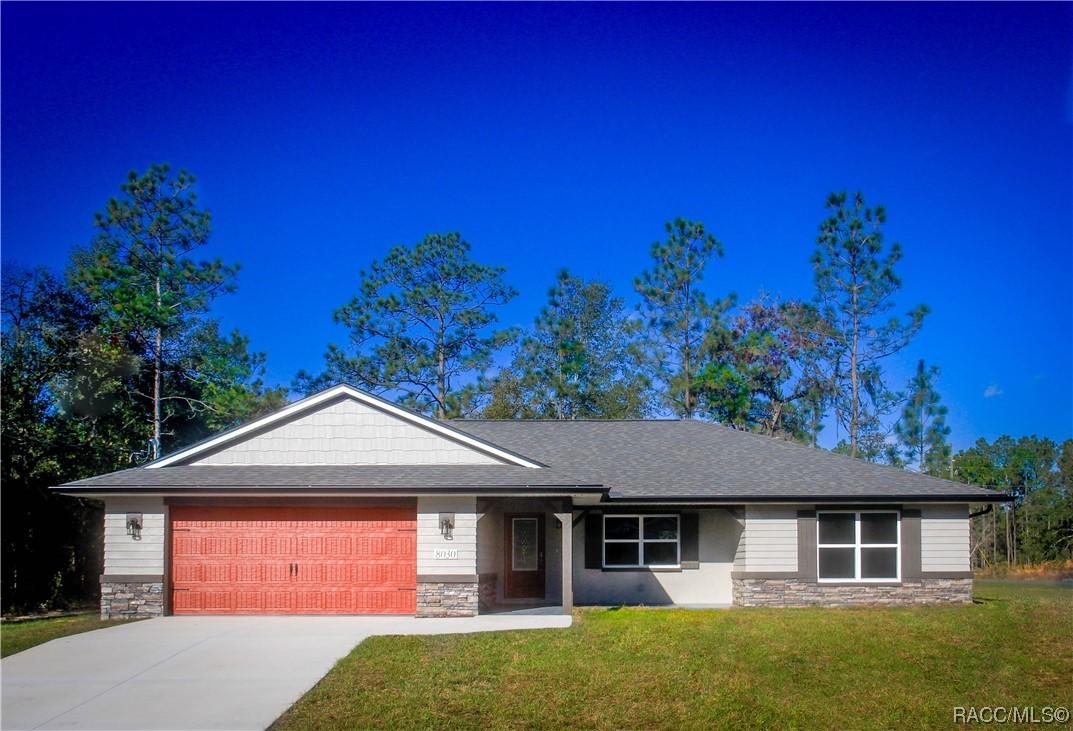
Photo 1 of 23
$334,900
Sold on 12/14/23
| Beds |
Baths |
Sq. Ft. |
Taxes |
Built |
| 3 |
2.00 |
1,628 |
$158.85 |
2023 |
|
On the market:
0 days
|
View full details, photos, school info, and price history
New Construction. Over 1,600 square feet of living space is a highlight of The McKenzie. As with our other models, it’s crafted with our customary top-quality workmanship and finished with some of the finest materials available in today’s marketplace. This model features: A split layout with the master suite on one side of the house and secondary bedrooms on the other for ultimate privacy. The master suite is a highlight with a tray ceiling with faux beams and massive walk-in closet. An expansive floor plan with an open living room, dining room, and kitchen. The kitchen boasts a large single level island with stonework on one side and drawers and cabinets on the other side. A welcoming and inviting covered entry at the front of the house is encased with decorative lap siding. A large, covered porch provides a relaxed space for entertaining, cooking on an outdoor grill, or just enjoying the gorgeous Florida weather.
Listing courtesy of Deborah Winningham, WEICHERT REALTORS HALLMARK PROPERTIES


