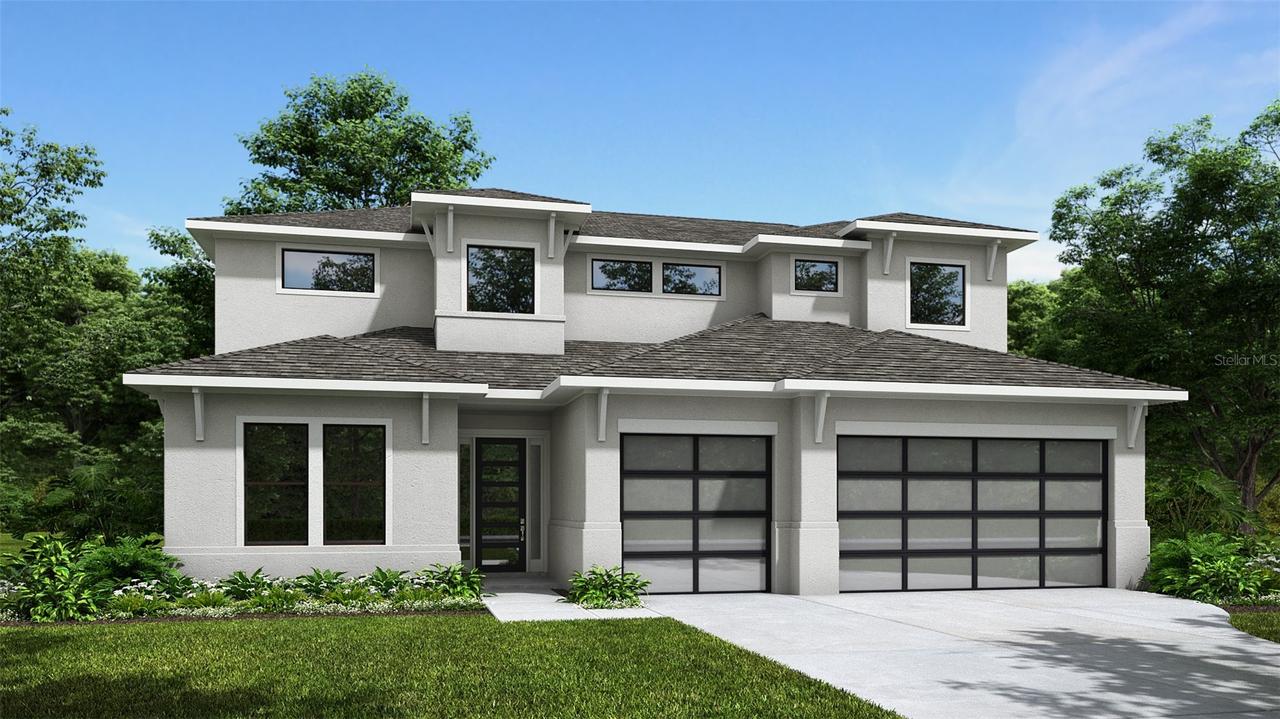
Photo 1 of 4
$1,013,900
| Beds |
Baths |
Sq. Ft. |
Taxes |
Built |
| 4 |
4.10 |
8,425 |
0 |
2026 |
|
On the market:
3 days
|
View full details, photos, school info, and price history
Under Construction. The front porch opens into the entryway with a 21-foot ceiling. French doors lead into the home office overlooking the front yard. A private guest suite with a full bathroom and walk-in closet is located off the main entry. The family room features a wall of windows overlooking the backyard covered lanai. An island with built-in seating connects the space to the kitchen, which features a walk-in pantry. The corner dining area is embraced by two walls of windows and allows access to the lanai. Off the family room is the primary bedrooms which offers ample light from a wall of windows. Double doors lead into the primary bath with dual vanities, a garden tub, a glass-enclosed shower, and two walk-in closets. Upstairs hosts a game room, a flex room, a secondary bedroom, a full bath, and a guest suite with a private full bath. The laundry room and drop zone are located off the three-car garage.
Listing courtesy of Toby Jones, PERRY HOMES


