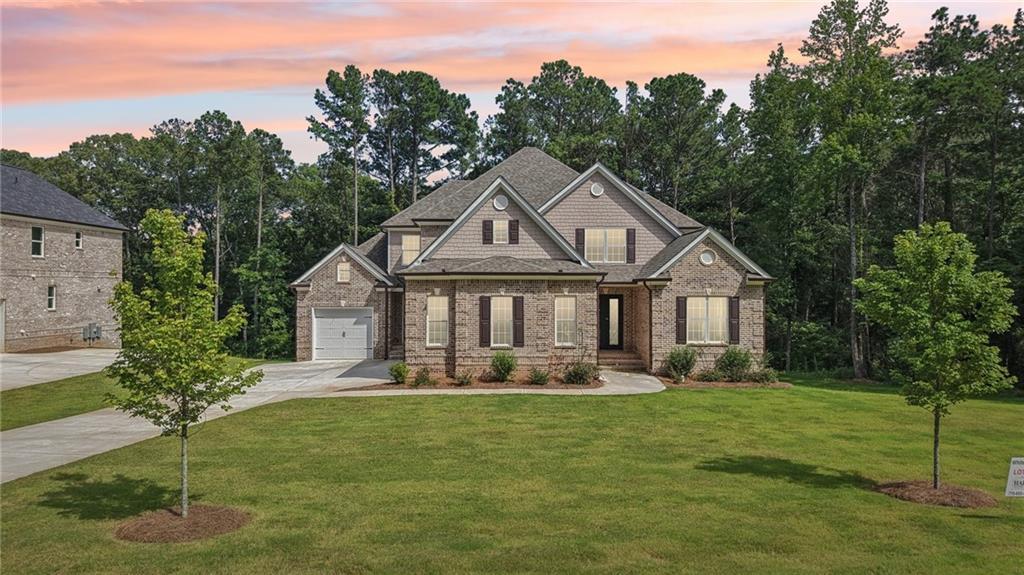
Photo 1 of 57
$792,685
| Beds |
Baths |
Sq. Ft. |
Taxes |
Built |
| 4 |
4.10 |
3,850 |
$9,553 |
2024 |
|
On the market:
9 days
|
Est. Monthly Payment:
$5,542($4,746 + $796 taxes*)
View full details, photos, school info, and price history
The Builder is offering rate buydown or up to $10,000 incentive with the preferred lender! The Layla Plan blends timeless elegance with exceptional craftsmanship, featuring two bedrooms on the main level, including a luxurious primary suite. The impressive two-story family room showcases a fireplace flanked by custom built-ins and is overlooked by a spacious loft, creating an open and inviting living space. Upstairs, you'll find two additional bedrooms and a versatile bonus room that can easily be converted into a fifth bedroom. A formal dining room provides the perfect setting for entertaining, while the covered patio overlooks scenic greenspace, offering a peaceful retreat for relaxing outdoors. Situated on a level homesite of over half an acre, this home combines luxury, comfort, and beautiful surroundings.
Listing courtesy of CARL HAWTHORNE & Tyler Popovits, Watkins Real Estate Associates & Watkins Real Estate Associates



