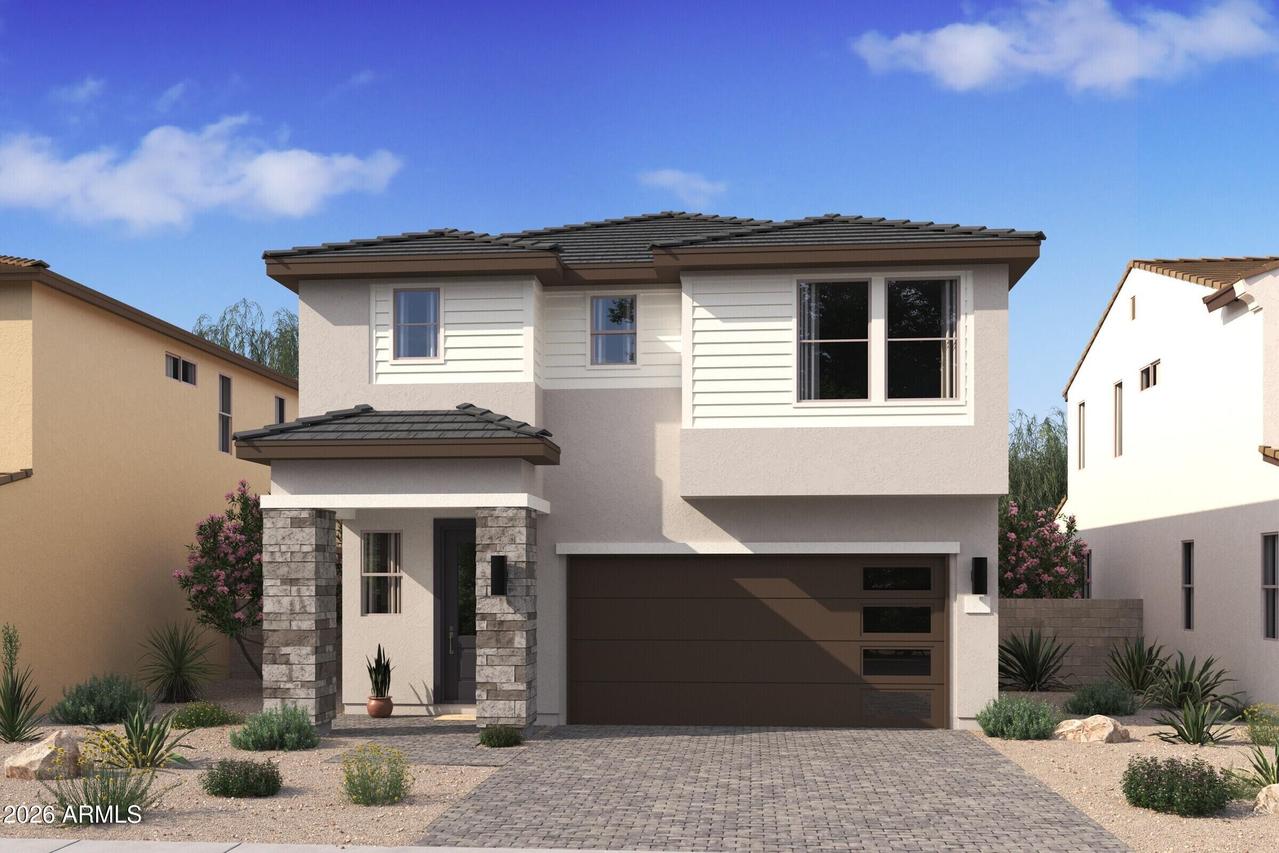
Photo 1 of 36
$566,990
| Beds |
Baths |
Sq. Ft. |
Taxes |
Built |
| 5 |
3.10 |
2,762 |
$100 |
2027 |
|
On the market:
2 days
|
View full details, photos, school info, and price history
Enjoy the perfect blend of style, space, and versatility in the beautifully appointed Hampton plan. This impressive two-story home features 5 bedrooms and 3.5 baths, including a private main-level guest suite ideal for visitors or multigenerational living. The gourmet kitchen makes a statement with rich Quill cabinetry, Marble-look quartz countertops, GE Profile stainless-steel appliances, a French-door refrigerator, and an oversized island with pendant lighting. A dramatic 12-foot multi-slide glass door connects the great room to the covered patio, creating an inviting setting for entertaining. Upstairs, a spacious loft, three secondary bedrooms, and a luxurious primary suite with spa-inspired bath and oversized walk-in closet provide room for everyone. Conveniently located near Loop 101, ^^This Home has been significantly discounted; no additional promotion may be used toward the purchase of this home. Additional terms, eligibility, and limited time restrictions may apply.
Listing courtesy of Chad Fuller, K. Hovnanian Great Western Homes, LLC



