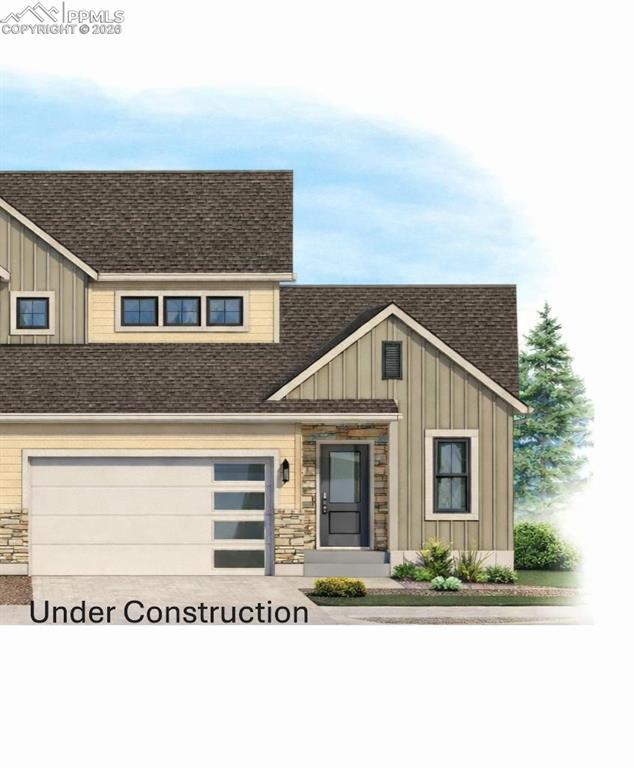
Photo 1 of 4
$444,900
| Beds |
Baths |
Sq. Ft. |
Taxes |
Built |
| 3 |
1.10 |
1,690 |
$2,000 |
2026 |
|
On the market:
164 days
|
View full details, photos, school info, and price history
SPECIAL INCENTIVES AVAILABLE ON THIS HOME. Call for details! Welcome to the Kingston Duet in the desirable Sterling Ranch community, offering a thoughtful blend of style, comfort, and functionality. This well-designed home features an open-concept layout ideal for both everyday living and entertaining. The main level showcases a spacious primary suite complete with a freestanding deluxe bath, double vanity, and generous walk-in closet, creating a relaxing private retreat. The kitchen flows seamlessly into the family room, providing a bright and inviting gathering space.
Upstairs, you’ll find two additional bedrooms and a full hall bath, offering flexible living options for guests, hobbies, or a home office. A two-car garage provides added convenience and storage.
Enjoy Colorado outdoor living with the extended patio, thoughtfully equipped with a gas stub for grilling and a dedicated outlet for decorative lighting, making it easy to create the perfect outdoor entertaining space.
Located in Sterling Ranch, this home combines modern design, practical features, and a convenient location close to parks, schools, shopping, and recreation.
This home is currently under construction. Taxes are based on land only. Photos are renderings or of a model home and may not reflect the exact finishes, features, or layout of the home being built.
Listing courtesy of Alexia Giesbrecht, New Home Star LLC



