Photo 1 of 47
$1,975,000
| Beds |
Baths |
Sq. Ft. |
Taxes |
Built |
| 3 |
2.10 |
3,189 |
$5,447 |
1960 |
|
On the market:
1 day
|
Est. Monthly Payment:
$12,280($11,826 + $454 taxes*)
View full details, photos, school info, and price history
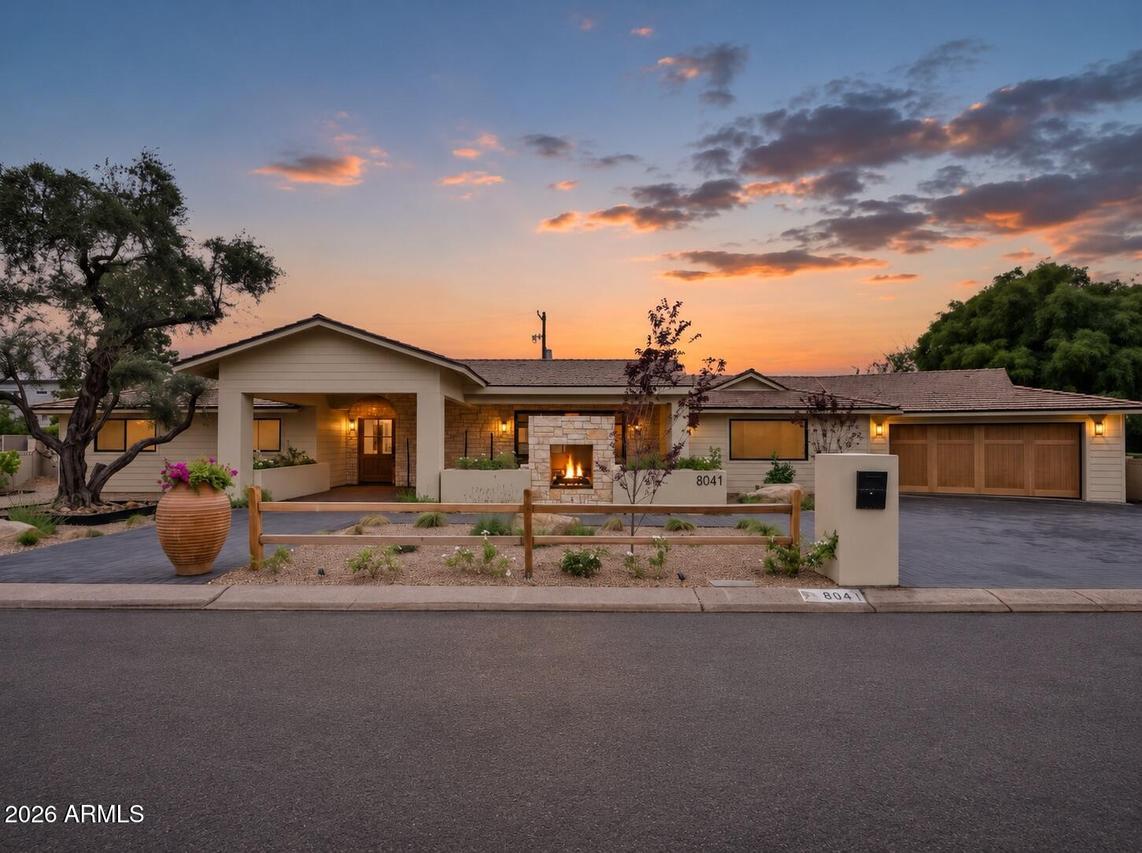
An extraordinary transformation in one of North Central Phoenix's most desirable neighborhoods! Situated within the sought-after Sunnyslope High School district, this residence commands an impressive 17,000 SF cul-de-sac lot, spanning the entire width of the cul-de-sac. Thoughtfully renovated and reimagined by its current owner. The striking exterior showcases synthetic stucco with natural stone accents, a beautiful wood garage door, and meticulously designed landscaping. A classic shake roof was just installed giving the home a classic ranch feel. A sprawling covered paver patio creates an inviting outdoor living space, complete with a dramatic two-way fireplace and expansive raised planters that provide privacy. A statement front entry with an oversized picture window welcomes you inside ,while custom metal-and-glass French doors from the formal living room open to the front patio, seamlessly connecting indoor/outdoor living. Step inside to soaring vaulted ceilings, an expansive open-concept floor plan, and thoughtfully curated designer finishes. Beautiful engineered wood flooring, solid-core interior doors, and custom LED mood lighting. At the heart of the home is a show stopping chef's kitchen, featuring sleek flat-panel oak cabinetry, an expansive center island with a stunning illuminated quartz countertop, premium stainless steel appliances, and built-in electric wall oven/microwave. An oversized accordion-style window above the kitchen sink opens directly to the rear patio, creating the perfect pass-through for effortless indoor-outdoor entertaining. A spacious walk-in butler's pantry provides storage and a dedicated prep sink. The thoughtfully designed floor plan offers three generously sized bedrooms plus a versatile flex room, ideal for a private fitness studio, home office, or potential fourth bedroom. The inviting family room is anchored by a dramatic two-way fireplace wrapped in natural stone, complemented by custom built-in cabinetry and designer wall niche. A conveniently located powder room also offers direct access from the pool area. The hall bathroom features a dual vanity and a soaking tub with custom tile surround. The primary retreat is a private sanctuary. A spacious sitting area with French doors opens to the backyard. The spa-inspired primary bath showcases a freestanding soaking tub, floating vanity, expansive walk-in shower, and an oversized walk-in closet. For the ultimate wellness experience, step directly from the primary bath into a secluded private courtyard featuring your very own dry sauna. An interior laundry room offers additional utility space and custom cabinetry. This extensive reconstruction includes updated sewer and electrical systems. An expansive covered patio provides generous space for outdoor dining, lounging, and entertaining. The kitchen's accordion-style pass-through window makes hosting effortless, while the brand-new swimming pool, completed in 2026, serves as the centerpiece of this spectacular outdoor setting. An expansive natural grass lawn offers plenty of room for recreation, pets, and gatherings, all surrounded by thoughtfully designed landscaping. A rare opportunity to own a completely reimagined luxury residence on an extraordinary 17,000 SF cul-de-sac lot in the heart of North Central Phoenix.
Listing courtesy of Rodney Coty, Compass