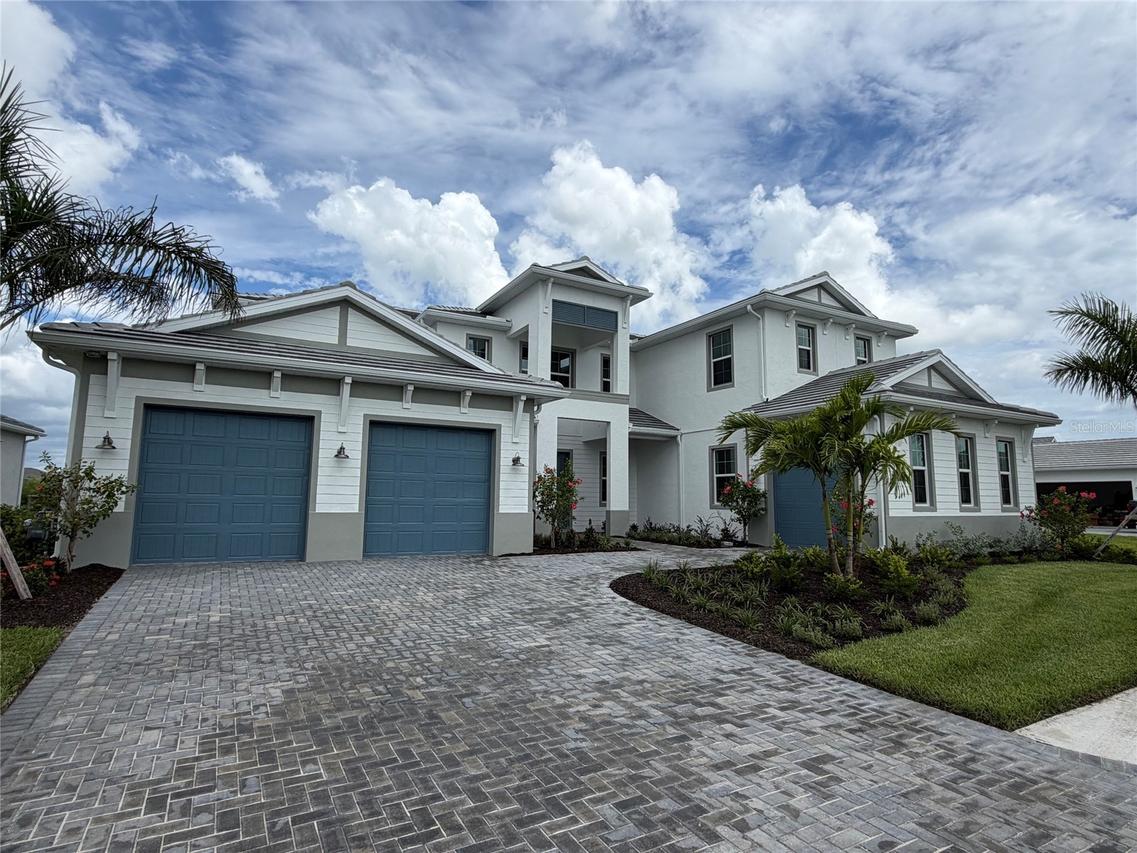
Photo 1 of 1
$1,250,000
Sold on 10/07/26
| Beds |
Baths |
Sq. Ft. |
Taxes |
Built |
| 4 |
5.10 |
4,919 |
$2,638 |
2026 |
|
On the market:
65 days
|
View full details, photos, school info, and price history
Move-in ready! The dramatic two-story foyer and great room set the tone for this exceptional 4919-square-foot Toll Brothers Fullerton Antilles floor plan at The Isles at Lakewood Ranch. This home combines timeless elegance with thoughtfully designed living spaces, offering four bedrooms, five-and-a-half baths, a private office, and an expansive bonus room. The soaring 21-foot tray ceiling in the great room helps to fill the room with natural light and creates an unforgettable gathering space for both everyday living and entertaining. The open-concept design flows seamlessly while showcasing preserve views that provide privacy and a beautiful natural backdrop. The first-floor primary suite is a luxurious retreat featuring dual walk-in closets and a spa-inspired bath with a freestanding bathtub. Also on the main level, a private office offers the ideal work-from-home space, while a secondary bedroom with private bath and walk-in closet provides exceptional comfort for guests or multigenerational living. Upstairs, an oversized bonus room creates endless possibilities for a media room, game room, or second living area. Two additional generously sized bedrooms, each with a private bathroom, ensure family and guests enjoy both comfort and privacy. Be one of the first to view this move-in ready home and make an appointment today!
Listing courtesy of Heather Caserta, TAMPA TBI REALTY LLC


