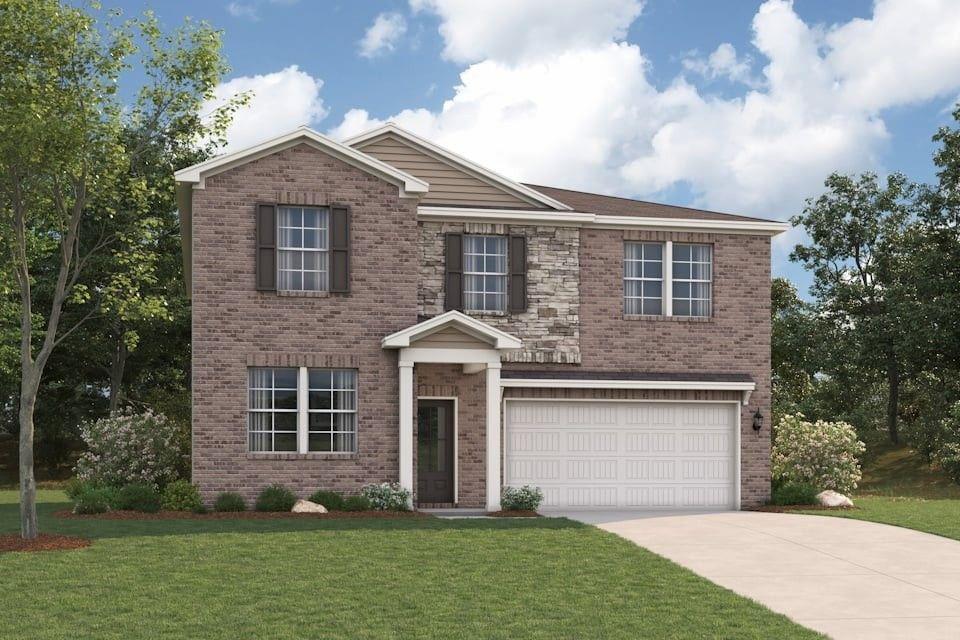
Photo 1 of 22
$476,990
| Beds |
Baths |
Sq. Ft. |
Taxes |
Built |
| 5 |
4.00 |
2,774 |
0 |
2026 |
|
On the market:
169 days
|
Est. Monthly Payment:
$2,856($2,856 + $0 taxes*)
View full details, photos, school info, and price history
BASEMENT LOT - Check out our popular floorplan The Travis at Belleview Manor, a beautiful two-story home designed with modern living in mind. The open floorplan creates a seamless flow from the spacious kitchen, complete with a walk-in pantry, to the bright dining area and cozy great room-perfect for gathering with family and friends. For added comfort and convenience, the main level offers a welcoming foyer, a versatile study (or optional bedroom), and a stylish powder room. Upstairs, you'll find a cozy loft area, along with secondary bedrooms, a thoughtfully placed laundry room, and a luxurious primary suite. The suite features a private bath and a generous walk-in closet, offering the perfect retreat at the end of each day. Come experience a home where comfort and style come together effortlessly!
Listing courtesy of Mashella Hampton & Christian Hullaby, CCG Realty Group, LLC. & CCG Realty Group, LLC.



