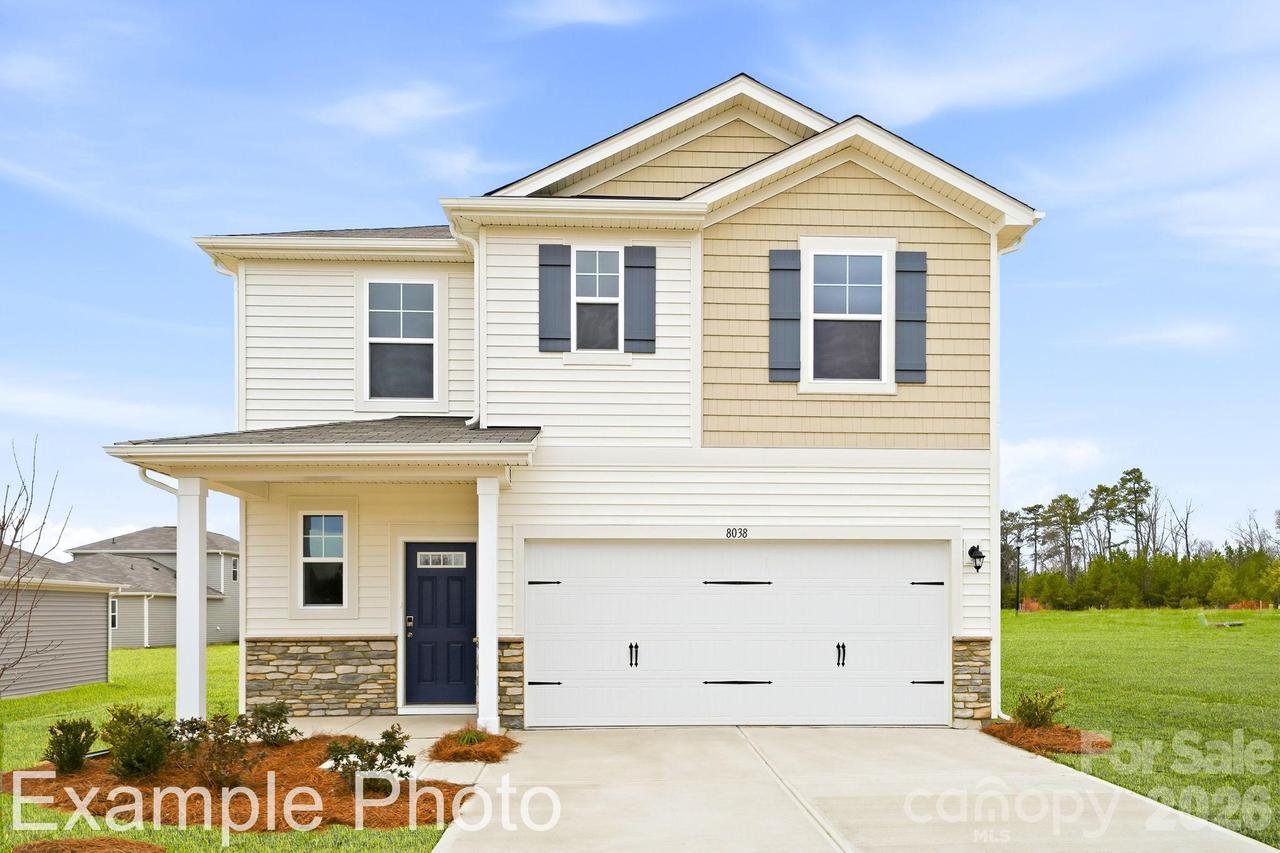
Photo 1 of 13
$349,990
| Beds |
Baths |
Sq. Ft. |
Taxes |
Built |
| 4 |
2.10 |
1,808 |
0 |
2026 |
|
On the market:
98 days
|
View full details, photos, school info, and price history
For modern style and comfortable, convenient design, choose the Hawthorn floor plan at Meadow Creek Village! The main level of this plan showcases an open layout featuring a kitchen with an island and walk-in pantry, a dining area, and a great room with a fireplace and patio access perfect for relaxing and entertaining. The primary suite sits toward the back of the home on the main level, boasting a walk-in closet and a private bath. Finishing out the main level is a convenient laundry room and half bathroom. Upstairs, you'll find comfortable living space in three secondary bedrooms, one with a walk-in closet, and a hall bathroom.
Listing courtesy of James Bruneau, CCNC Realty Group LLC


