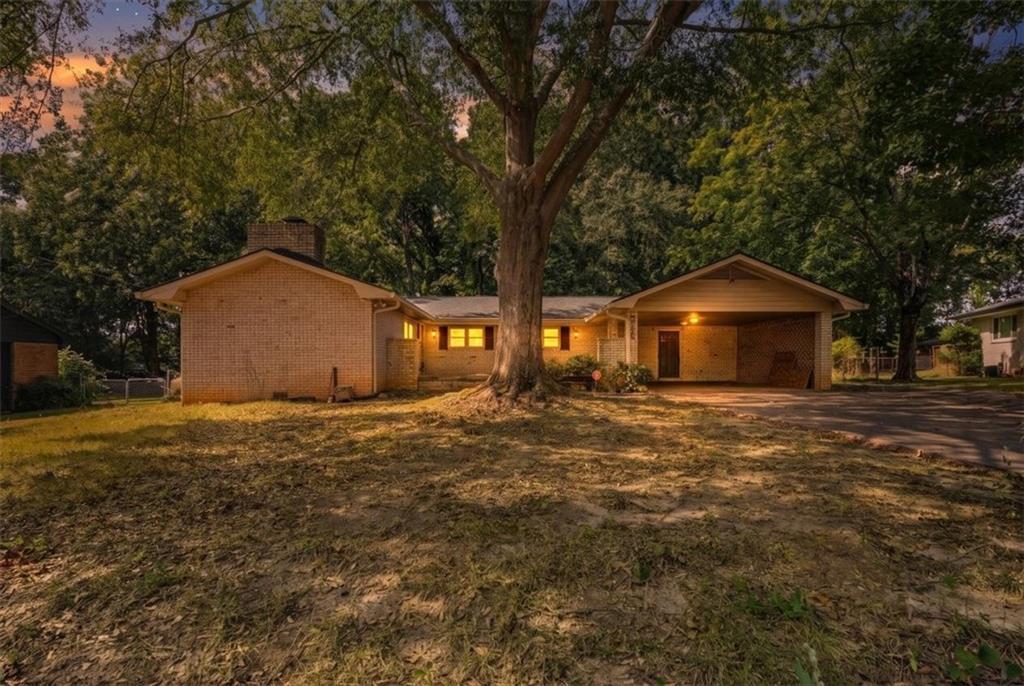
Photo 1 of 47
$200,000
| Beds |
Baths |
Sq. Ft. |
Taxes |
Built |
| 4 |
3.00 |
2,117 |
$1,372 |
1968 |
|
On the market:
1 day
|
View full details, photos, school info, and price history
Spacious four-sided brick ranch offering approximately 2,117 square feet per appraisal and plenty of opportunity to make it your own! The oversized great room features a classic brick fireplace. Smooth ceilings and newer LVP floors in the kitchen, dining area, and hallway provide a great start for future updates. The kitchen offers an abundance of cabinetry, a double sink, and tile backsplash. One of the home’s most distinctive spaces is the large fourth bedroom with its own private bath, fireplace, beautiful brick accent wall, and high beamed ceiling accented with tongue-and-groove wood. It’s a room filled with character and possibilities. The hall bath has also been updated with a newer vanity, sink, and commode. Additional improvements to the home include newer vinyl windows, an updated electrical panel, a roof that is less than five years old, and newer gutters with leaf guards. Step outside to a covered rear patio extending along the length of the original home, providing generous space for outdoor living and entertaining. Car enthusiasts, hobbyists, or anyone needing additional workspace will appreciate the exceptionally large detached two-car garage with its own driveway, an additional room behind the garage, and a separate covered area. With solid four-sided brick construction, generous living space, distinctive architectural details, and tremendous potential, this 1968 ranch offers a wonderful opportunity for a buyer with vision.
Listing courtesy of Burnie King, Keller Williams Realty Signature Partners



